Welcome to your spacious 5-bed, 3-bath home nestled in the sought-after Keller ISD.
This 5-bedroom home offers an abundance of space with generously sized rooms, including a spacious living area and dining space for optimal comfort and versatility. The focal point of the living space is a captivating fireplace, adding warmth and sophistication to the home. There is a bedroom downstairs that can be used as a mother in law suite or secondary primary bedroom with access to a full bathroom. The kitchen is stunning and exudes elegance with amazing countertops, large kitchen island with breakfast bar seating, eat in kitchen and a timeless backsplash, complemented by designer fixtures, making it a delightful space for culinary endeavors. This home also has a formal dining room for sit down dinners and entertaining! Retreat upstairs to the luxury-size primary suite with seating area and huge walk-in closet, primary bathroom is absolutely beautiful with dual sinks, garden tub and separate stand up shower, a game room for family fun or your gaming needs and 3 additional bedrooms. Head out to the backyard and enjoy your covered patio and wrap around deck that has been built for entertaining, a bbq, or just relaxing out enjoying a beautiful Texas sunrise or sunset!
Sold
Price Unknown
4125 Capstone Dr, Fort Worth, TX 76244
5beds
3,159sqft
Single Family Residence
Built in 2003
6,490 Square Feet Lot
$373,200 Zestimate®
$--/sqft
$3,531 Estimated rent
Home value
$373,200
$347,000 - $399,000
$3,531/mo
Zestimate® history
Owner options
List your home for rent
$3,531/mo
Rent Zestimate®
Find your next renter with Zillow Rental Manager. Plus, with online applications, you can quickly screen prospective tenants – for free.
$3,531/mo
Rent Zestimate®
Refinance and save
$430/mo
Est. payment
Refinancing to a lower rate could help reduce your monthly payments and save thousands over the life of the loan.
$430/mo
Est. payment
Explore your selling options
Work with a Zillow partner agent
Leverage their expertise and Zillow's premium Showcase listings to get your home seen by more buyers.
Get startedList with your own agent
Get your home in front of millions of buyers by listing it on Zillow.
Learn how to do itSell it yourself
Take full control of how buyers see your home on Zillow by listing For Sale by Owner (FSBO).
List your homeWhat's special
Captivating fireplaceCovered patioTimeless backsplashAmazing countertopsHuge walk-in closetGenerously sized roomsDesigner fixtures
Zillow last checked:
Listing updated:
Listed by:
DeeDee Taylor 0654688 817-354-7653,
Century 21 Mike Bowman, Inc. 817-354-7653
Bought with:
K.C. McKeown, 0690463
Real Broker, LLC
Source: NTREIS,MLS#: 21226985
Facts & features
Interior
Bedrooms & bathrooms
- Bedrooms: 5
- Bathrooms: 3
- Full bathrooms: 3
Primary bedroom
- Level: Second
- Dimensions: 18 x 12
Bedroom
- Level: First
- Dimensions: 14 x 12
Bedroom
- Features: Ceiling Fan(s), Walk-In Closet(s)
- Level: Second
- Dimensions: 15 x 10
Bedroom
- Features: Ceiling Fan(s), Walk-In Closet(s)
- Level: Second
- Dimensions: 15 x 12
Bedroom
- Features: Ceiling Fan(s), Walk-In Closet(s)
- Level: Second
- Dimensions: 18 x 12
Dining room
- Features: Ceiling Fan(s)
- Level: First
- Dimensions: 12 x 11
Game room
- Level: Second
- Dimensions: 22 x 14
Kitchen
- Features: Breakfast Bar, Built-in Features, Eat-in Kitchen, Kitchen Island, Pantry, Stone Counters
- Level: First
- Dimensions: 19 x 16
Living room
- Features: Ceiling Fan(s)
- Level: First
- Dimensions: 21 x 15
Utility room
- Level: First
- Dimensions: 7 x 5
Heating
- Central, Natural Gas
Cooling
- Central Air, Ceiling Fan(s), Electric
Appliances
- Included: Dishwasher, Electric Range, Disposal, Tankless Water Heater
- Laundry: In Kitchen
Features
- Decorative/Designer Lighting Fixtures, Eat-in Kitchen, Granite Counters, In-Law Floorplan
- Flooring: Carpet, Ceramic Tile, Engineered Hardwood
- Has basement: No
- Number of fireplaces: 1
- Fireplace features: Gas Log, Gas Starter, Wood Burning Stove
Interior area
- Total interior livable area: 3,159 sqft
Property
Parking
- Total spaces: 2
- Parking features: Garage Faces Front
- Attached garage spaces: 2
Accessibility
- Accessibility features: Accessible Full Bath, Accessible Bedroom, Grip-Accessible Features, Accessible Doors, Accessible Hallway(s)
Features
- Levels: Two
- Stories: 2
- Patio & porch: Covered
- Pool features: None, Community
Lot
- Size: 6,490 Square Feet
Details
- Parcel number: 40048306
Construction
Type & style
- Home type: SingleFamily
- Architectural style: Traditional,Detached
- Property subtype: Single Family Residence
Materials
- Brick
- Foundation: Slab
- Roof: Composition
Condition
- Year built: 2003
Utilities & green energy
- Sewer: Public Sewer
- Water: Public
- Utilities for property: Sewer Available, Water Available
Community & HOA
Community
- Features: Clubhouse, Playground, Park, Pool, Trails/Paths
- Security: Security System, Wireless
- Subdivision: Harvest Ridge Add
HOA
- Has HOA: Yes
- Services included: All Facilities, Maintenance Structure
- HOA fee: $430 annually
- HOA name: Harvest Ridge Homeowners
- HOA phone: 855-289-6001
Location
- Region: Fort Worth
Financial & listing details
- Tax assessed value: $443,541
- Annual tax amount: $9,935
- Date on market: 4/2/2026
- Cumulative days on market: 8 days
- Listing terms: Cash,Conventional,FHA,VA Loan
Price history
| Date | Event | Price |
|---|---|---|
| 5/12/2026 | Sold | -- |
Source: NTREIS #21226985 Report a problem | ||
| 4/18/2026 | Pending sale | $379,000$120/sqft |
Source: NTREIS #21226985 Report a problem | ||
| 4/10/2026 | Contingent | $379,000$120/sqft |
Source: NTREIS #21226985 Report a problem | ||
| 4/2/2026 | Listed for sale | $379,000+33%$120/sqft |
Source: NTREIS #21226985 Report a problem | ||
| 3/2/2020 | Sold | -- |
Source: Agent Provided Report a problem | ||
| 2/23/2020 | Pending sale | $285,000$90/sqft |
Source: TMP Realty, LLC #14227475 Report a problem | ||
| 1/9/2020 | Price change | $285,000-5%$90/sqft |
Source: TMP Realty, LLC #14227475 Report a problem | ||
| 11/22/2019 | Listed for sale | $299,999$95/sqft |
Source: TMP Realty, LLC #14227475 Report a problem | ||
| 6/2/2005 | Sold | -- |
Source: Public Record Report a problem | ||
Public tax history
| Year | Property taxes | Tax assessment |
|---|---|---|
| 2025 | -- | $443,541 |
| 2024 | -- | $443,541 +11.4% |
| 2023 | -- | $398,308 +13.7% |
| 2022 | -- | $350,285 +11.2% |
| 2021 | -- | $314,998 +9.2% |
| 2020 | $7,100 +4.5% | $288,552 -0.4% |
| 2019 | $6,794 +5.1% | $289,674 +15.7% |
| 2018 | $6,464 +9% | $250,361 +0.6% |
| 2017 | $5,930 +8.9% | $248,780 +11.1% |
| 2016 | $5,444 +6.8% | $224,023 +19.1% |
| 2015 | $5,099 | $188,100 |
| 2014 | $5,099 | $188,100 +11.2% |
| 2013 | -- | $169,100 +1.1% |
| 2012 | -- | $167,300 |
| 2011 | -- | $167,300 -0.1% |
| 2010 | -- | $167,400 -3.6% |
| 2009 | -- | $173,700 |
| 2008 | -- | $173,700 |
| 2007 | -- | $173,700 |
| 2006 | -- | $173,700 |
| 2005 | -- | $173,700 |
| 2004 | -- | $173,700 +757.8% |
| 2003 | -- | $20,250 |
Find assessor info on the county website
Neighborhood: Harvest Ridge
Nearby homes
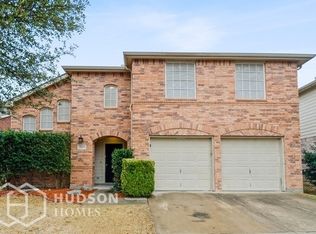
- $341,9004 bd3 ba2.5k sqft4129 Capstone Dr, Fort Worth, TX 76244Off Market
- $380,4004 bd3 ba2.6k sqft4121 Capstone Dr, Fort Worth, TX 76244Off Market

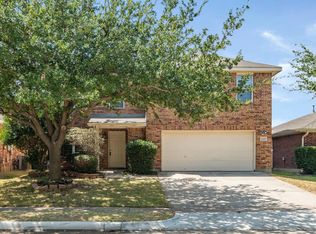
- $288,0004 bd3 ba1.9k sqft13249 Elmhurst Dr, Fort Worth, TX 76244Pending
- $314,2003 bd2 ba2k sqft13245 Elmhurst Dr, Fort Worth, TX 76244Off Market
- $--4 bd3 ba2k sqft4133 Capstone Dr, Fort Worth, TX 76244Sold
- $319,7004 bd2 ba2k sqft4133 Capstone Dr, Keller, TX 76248Off Market
- $267,8003 bd2 ba1.4k sqft13253 Elmhurst Dr, Fort Worth, TX 76244Off Market
- $354,8003 bd2 ba2.7k sqft4117 Capstone Dr, Fort Worth, TX 76244Off Market
Nearby schools
GreatSchools rating
- 6/10Woodland Springs Elementary SchoolGrades: PK-4Distance: 1.7 mi
- 6/10Trinity Springs Middle SchoolGrades: 7-8Distance: 2.3 mi
- 6/10Timber Creek High SchoolGrades: 9-12Distance: 1.6 mi
Schools provided by the listing agent
- Elementary: Independence
- Middle: Trinity Springs
- High: Timber Creek
- District: Keller ISD
Source: NTREIS. This data may not be complete. We recommend contacting the local school district to confirm school assignments for this home.
Get a cash offer in 3 minutes
Find out how much your home could sell for in as little as 3 minutes with a no-obligation cash offer.
Estimated market value
$373,200
Get a cash offer in 3 minutes
Find out how much your home could sell for in as little as 3 minutes with a no-obligation cash offer.
Estimated market value
$373,200
- Texas
- Tarrant County
- Fort Worth
- 76244
- Harvest Ridge
- 4125 Capstone Dr
