Welcome To 4125 Claridge Drive. Nestled In A Serene Neighborhood, This Tastefully Renovated Home Offers A Perfect Blend Of Comfort And Style. This Stunning Home Features Bamboo Flooring Throughout, Providing A Sleek and Modern Look. The Unique Custom Countertop With Bar Seating Adds A Touch Of Sophistication To The Space. The Open Floor Plan Is Perfect For Entertaining Guests, Allowing For Seamless Interaction Between The Kitchen, Dining And Living Areas. Close To Shopping And Amenities This Home Offers Convenience and Style For Everyday Living. Don't Miss Out On the Chance To Make This Your dream Home! This Meticulously Cared For This Home Offer Many Updates, Lower Level Bathroom Renovated 2022. Bamboo Flooring 2015, Counter Top With Bar Seating 2015, Upstairs Flooring and Carpet 2016, Bay Window In Living Room 2016, Interior Paint 2016, Refrigerator, Stove and Microwave 2016, Dishwasher 2023. New Electrical Throughout 2016, Water Heater 2017, Roof 2011. Furnace 2014.
Closed
$235,000
4125 Claridge Dr, Youngstown, OH 44511
3beds
--sqft
Single Family Residence
Built in 1972
0.27 Acres Lot
$260,400 Zestimate®
$--/sqft
$1,697 Estimated rent
Home value
$260,400
$247,000 - $273,000
$1,697/mo
Zestimate® history
Owner options
List your home for rent
$1,697/mo
Rent Zestimate®
Find your next renter with Zillow Rental Manager. Plus, with online applications, you can quickly screen prospective tenants – for free.
$1,697/mo
Rent Zestimate®
Refinance and save
$1,661/mo
Est. payment
Refinancing to a lower rate could help reduce your monthly payments and save thousands over the life of the loan.
$1,661/mo
Est. payment
Explore your selling options
Work with a Zillow partner agent
Leverage their expertise and Zillow's premium Showcase listings to get your home seen by more buyers.
Get startedList with your own agent
Get your home in front of millions of buyers by listing it on Zillow.
Learn how to do itSell it yourself
Take full control of how buyers see your home on Zillow by listing For Sale by Owner (FSBO).
List your homeWhat's special
Zillow last checked:
Listing updated:
Listed by:
Kerry L Leeman kerryleeman@stoufferrealty.com330-232-1013,
Berkshire Hathaway HomeServices Stouffer Realty
Bought with:
Ashley L Martin, 2019001090
Keller Williams Chervenic Rlty
Source: MLS Now,MLS#: 5031233 Originating MLS: Youngstown Columbiana Association of REALTORS
Originating MLS: Youngstown Columbiana Association of REALTORSFacts & features
Interior
Bedrooms & bathrooms
- Bedrooms: 3
- Bathrooms: 2
- Full bathrooms: 2
Primary bedroom
- Description: Flooring: Carpet
- Features: Window Treatments
- Level: Second
- Dimensions: 21 x 14
Bedroom
- Description: Flooring: Carpet
- Features: Window Treatments
- Level: Second
- Dimensions: 16 x 16
Bedroom
- Description: Flooring: Carpet
- Features: Window Treatments
- Level: Second
- Dimensions: 14 x 12
Dining room
- Description: Flooring: Bamboo,Hardwood
- Features: Window Treatments
- Level: First
- Dimensions: 13 x 12
Family room
- Description: Flooring: Bamboo,Hardwood
- Features: Window Treatments
- Level: First
- Dimensions: 25 x 16
Kitchen
- Description: Flooring: Bamboo,Hardwood
- Features: Beamed Ceilings, Window Treatments
- Level: First
- Dimensions: 16 x 15
Laundry
- Description: Flooring: Laminate
- Level: Lower
- Dimensions: 17 x 14
Living room
- Description: Flooring: Laminate
- Features: Fireplace, Window Treatments
- Level: Lower
- Dimensions: 27 x 16
Heating
- Forced Air, Gas
Cooling
- Central Air
Appliances
- Included: Dishwasher, Microwave, Range, Refrigerator
Features
- Beamed Ceilings, Eat-in Kitchen, Open Floorplan
- Basement: Crawl Space,Partial
- Number of fireplaces: 1
- Fireplace features: Recreation Room
Property
Parking
- Total spaces: 2
- Parking features: Attached, Concrete, Garage Faces Front, Garage, Garage Door Opener
- Attached garage spaces: 2
Features
- Levels: Three Or More,Multi/Split
Lot
- Size: 0.27 Acres
Details
- Parcel number: 481080319.000
Construction
Type & style
- Home type: SingleFamily
- Architectural style: Split Level
- Property subtype: Single Family Residence
Materials
- Aluminum Siding
- Roof: Asphalt,Fiberglass
Condition
- Updated/Remodeled
- Year built: 1972
Utilities & green energy
- Sewer: Public Sewer
- Water: Public
Community & HOA
Community
- Subdivision: Highland Park 1
HOA
- Has HOA: No
Location
- Region: Youngstown
Financial & listing details
- Tax assessed value: $157,270
- Annual tax amount: $2,492
- Date on market: 4/16/2024
- Cumulative days on market: 5 days
- Listing terms: Cash,Conventional,FHA,VA Loan
Price history
| Date | Event | Price |
|---|---|---|
| 6/27/2024 | Sold | $235,000+18.1% |
Source:  MLS Now #5031233 Report a problem MLS Now #5031233 Report a problem | ||
| 4/22/2024 | Pending sale | $199,000 |
Source: MLS Now #5031233 Report a problem | ||
| 4/16/2024 | Listed for sale | $199,000+75.3% |
Source: MLS Now #5031233 Report a problem | ||
| 3/25/2016 | Sold | $113,500-1.3% |
Source: MLS Now #3755423 Report a problem | ||
| 1/29/2016 | Pending sale | $115,000 |
Source: Klacik Real Estate #3755423 Report a problem | ||
| 10/14/2015 | Price change | $115,000-3.4% |
Source: Klacik Real Estate #3755423 Report a problem | ||
| 7/29/2015 | Listed for sale | $119,000-0.4% |
Source: Klacik Real Estate #3733695 Report a problem | ||
| 11/17/2014 | Listing removed | $119,500 |
Source: Howard Hanna - Poland #3621313 Report a problem | ||
| 5/29/2014 | Listed for sale | $119,500-0.4% |
Source: Howard Hanna - Poland #3621313 Report a problem | ||
| 7/26/2013 | Listing removed | $120,000 |
Source: Klacik Real Estate #3393683 Report a problem | ||
| 2/22/2013 | Price change | $120,000-4% |
Source: Klacik Real Estate #3308406 Report a problem | ||
| 4/12/2012 | Listed for sale | $125,000 |
Source: Klacik Real Estate #3308406 Report a problem | ||
Public tax history
| Year | Property taxes | Tax assessment |
|---|---|---|
| 2025 | $2,654 +4.7% | $55,050 |
| 2024 | $2,536 +1.7% | $55,050 |
| 2023 | $2,493 +13.5% | $55,050 +41.6% |
| 2022 | $2,195 -0.1% | $38,880 |
| 2021 | $2,197 -0.4% | $38,880 |
| 2020 | $2,206 +2.1% | $38,880 +12% |
| 2019 | $2,160 +0.7% | $34,720 |
| 2018 | $2,144 +3.2% | $34,720 |
| 2017 | $2,078 +38.5% | $34,720 +3.6% |
| 2016 | $1,501 +3.1% | $33,510 |
| 2015 | $1,455 -0.4% | $33,510 |
| 2014 | $1,461 +1.1% | $33,510 |
| 2013 | $1,445 +0% | $33,510 |
| 2012 | $1,445 +5.1% | $33,510 |
| 2011 | $1,375 -3.8% | $33,510 -7% |
| 2010 | $1,428 +8.6% | $36,020 |
| 2009 | $1,315 +0.3% | $36,020 |
| 2008 | $1,311 -24.1% | $36,020 |
| 2007 | $1,728 +2.7% | $36,020 |
| 2006 | $1,682 +2.1% | $36,020 +10% |
| 2005 | $1,647 -44.8% | $32,760 |
| 2003 | $2,984 +3.2% | -- |
| 2002 | $2,891 | -- |
| 2001 | $2,891 +1% | -- |
| 2000 | $2,863 | -- |
Find assessor info on the county website
Neighborhood: 44511
Nearby homes
- $236,6004 bd2 ba1.8k sqft4131 Claridge Dr, Youngstown, OH 44511Off Market
- $228,5003 bd2 ba1.8k sqft1750 Brockton Dr, Youngstown, OH 44511Off Market
- $235,7004 bd1 ba1.7k sqft1756 Brockton Dr, Youngstown, OH 44511Off Market
- $285,0004 bd3 ba1.8k sqft1768 Celeste Cir, Youngstown, OH 44511Sold
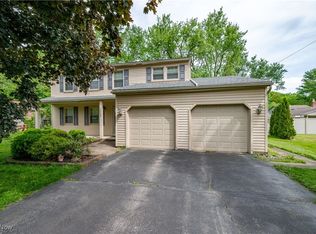
- $226,9003 bd2 ba1.9k sqft4137 Claridge Dr, Youngstown, OH 44511Off Market
- $247,2003 bd3 ba1.7k sqft1774 Celeste Cir, Youngstown, OH 44511Off Market
- $230,0004 bd3 ba2k sqft4108 Claridge Dr, Youngstown, OH 44511Sold
- $234,4003 bd2 ba1.7k sqft1762 Brockton Dr, Youngstown, OH 44511Off Market
Nearby schools
GreatSchools rating
- NAAustintown Elementary SchoolGrades: PK-2Distance: 1.4 mi
- 7/10Austintown Middle SchoolGrades: 6-8Distance: 1.1 mi
- 5/10Fitch High SchoolGrades: 9-12Distance: 1.3 mi
Schools provided by the listing agent
- District: Austintown LSD - 5001
Source: MLS Now. This data may not be complete. We recommend contacting the local school district to confirm school assignments for this home.
Get a cash offer in 3 minutes
Find out how much your home could sell for in as little as 3 minutes with a no-obligation cash offer.
Estimated market value
$260,400
Get a cash offer in 3 minutes
Find out how much your home could sell for in as little as 3 minutes with a no-obligation cash offer.
Estimated market value
$260,400
- Ohio
- Mahoning County
- Austintown
- 44511
- 4125 Claridge Dr
Nearby cities
Nearby zip codes
Other Austintown Topics
