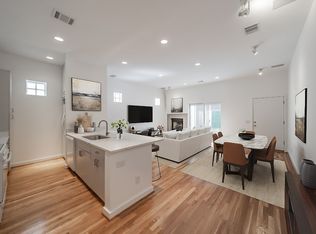
The location in Uptown Dallas doesn't get much better. a truly walkable neighborhood with so many of the city's best restaurants, coffee shops, and nightlife within a short distance. The Katy Trail, one of the crown jewels in Dallas' trail system, is a quick 3 blocks away. 4125 Cole Ave #2 is a TWO level (not three) townhome-style condo featuring an attached 2 car garage, outdoor private patio, and very reasonable HOA dues. The gated property was built in 1998 and designed by well known Dallas architect Ron Wommack in a timeless clean modern style. The interior features 10 ft ceilings on the first level, and 9 ft ceilings on the second level. Museum smooth wall texture, with recessed lighting and many spotlights for art and decor. A gas log fireplace adds ambiance and easy care. The first level has recently refinished natural oak hardwood flooring, a custom floor to ceiling bookcase, and a chic white on white kitchen. The open floorplan allows for multiple furniture placements. The open kitchen has white corian style countertops, white subway tile backsplash, and recently replaced dishwasher, microwave oven, and GE electric range. A half bath, pantry, and coat closet offer storage and convenience on the first floor. The second level featured two oversized bedrooms, both with ensuite bathrooms. The full sized washer and dryer connections are upstairs as well. The stairwell impresses with a dramatic double height ceiling and skylight. The primary bathroom has a walk in shower with frameless glass enclosure and shower seat. The guest bathroom has a garden tub and sliding glass door enclosure. Enjoy energy efficiency with a tankless gas water heater and Trane hvac system.
Sold
Price Unknown
4125 Cole Ave APT 2, Dallas, TX 75204
2beds
1,523sqft
Condominium
Built in 1998
-- sqft lot
$494,000 Zestimate®
$--/sqft
$3,290 Estimated rent
Home value
$494,000
$454,000 - $538,000
$3,290/mo
Zestimate® history
Owner options
List your home for rent
$3,290/mo
Rent Zestimate®
Find your next renter with Zillow Rental Manager. Plus, with online applications, you can quickly screen prospective tenants – for free.
$3,290/mo
Rent Zestimate®
Refinance and save
$379/mo
Est. payment
Refinancing to a lower rate could help reduce your monthly payments and save thousands over the life of the loan.
$379/mo
Est. payment
Explore your selling options
Work with a Zillow partner agent
Leverage their expertise and Zillow's premium Showcase listings to get your home seen by more buyers.
Get startedList with your own agent
Get your home in front of millions of buyers by listing it on Zillow.
Learn how to do itSell it yourself
Take full control of how buyers see your home on Zillow by listing For Sale by Owner (FSBO).
List your homeWhat's special
Gated propertyOutdoor private patioWhite subway tile backsplashWhite corian style countertopsMuseum smooth wall texture
Zillow last checked:
Listing updated:
Listed by:
Brian Parker 0517339 214-210-1500,
Ebby Halliday, REALTORS 214-210-1500,
Chris Hickman 0498510 469-569-1106,
Ebby Halliday, REALTORS
Bought with:
Ford Maurras, 0829948
Dave Perry Miller Real Estate
Source: NTREIS,MLS#: 21287371
Facts & features
Interior
Bedrooms & bathrooms
- Bedrooms: 2
- Bathrooms: 3
- Full bathrooms: 2
- 1/2 bathrooms: 1
Primary bedroom
- Features: En Suite Bathroom
- Level: Second
- Dimensions: 18 x 18
Primary bedroom
- Features: En Suite Bathroom
- Level: Second
- Dimensions: 19 x 16
Dining room
- Level: First
- Dimensions: 7 x 9
Kitchen
- Features: Breakfast Bar, Built-in Features, Pantry, Solid Surface Counters
- Level: First
- Dimensions: 11 x 9
Living room
- Features: Built-in Features, Fireplace
- Level: First
- Dimensions: 18 x 15
Heating
- Central
Cooling
- Central Air
Appliances
- Included: Dishwasher, Electric Range, Disposal, Microwave, Tankless Water Heater
- Laundry: Electric Dryer Hookup, In Hall
Features
- High Speed Internet, Multiple Master Suites, Open Floorplan, Cable TV, Wired for Sound
- Flooring: Hardwood, Tile, Travertine, Wood
- Windows: Shutters, Window Coverings
- Has basement: No
- Number of fireplaces: 1
- Fireplace features: Gas Log
Interior area
- Total interior livable area: 1,523 sqft
Property
Parking
- Total spaces: 2
- Parking features: Garage
- Attached garage spaces: 2
Features
- Levels: Two
- Stories: 2
- Pool features: None
Lot
- Size: 1.06 Acres
Details
- Parcel number: 00C11030000A00002
Construction
Type & style
- Home type: Condo
- Architectural style: Contemporary/Modern
- Property subtype: Condominium
- Attached to another structure: Yes
Materials
- Brick
- Foundation: Slab
- Roof: Composition
Condition
- Year built: 1998
Utilities & green energy
- Sewer: Public Sewer
- Water: Public
- Utilities for property: Sewer Available, Water Available, Cable Available
Community & HOA
Community
- Features: Community Mailbox, Gated
- Security: Security System, Gated Community
- Subdivision: Cole Ave Condo 4125
HOA
- Has HOA: Yes
- Services included: All Facilities, Association Management, Gas, Insurance, Maintenance Grounds, Maintenance Structure, Sewer, Trash, Water
- HOA fee: $379 monthly
- HOA name: Pmi
- HOA phone: 214-295-9661
Location
- Region: Dallas
Financial & listing details
- Tax assessed value: $450,000
- Annual tax amount: $10,020
- Date on market: 6/2/2026
- Cumulative days on market: 2 days
- Listing terms: Cash,Conventional
Price history
| Date | Event | Price |
|---|---|---|
| 6/12/2026 | Sold | -- |
Source: NTREIS #21287371 Report a problem | ||
| 6/10/2026 | Pending sale | $499,900$328/sqft |
Source: NTREIS #21287371 Report a problem | ||
| 6/9/2026 | Contingent | $499,900$328/sqft |
Source: NTREIS #21287371 Report a problem | ||
| 6/2/2026 | Listed for sale | $499,900+3.1%$328/sqft |
Source: NTREIS #21287371 Report a problem | ||
| 4/14/2025 | Sold | -- |
Source: NTREIS #20771098 Report a problem | ||
| 4/9/2025 | Pending sale | $484,900$318/sqft |
Source: NTREIS #20771098 Report a problem | ||
| 4/2/2025 | Contingent | $484,900$318/sqft |
Source: NTREIS #20771098 Report a problem | ||
| 3/11/2025 | Price change | $484,900-2.8%$318/sqft |
Source: NTREIS #20771098 Report a problem | ||
| 11/15/2024 | Listed for sale | $499,000$328/sqft |
Source: NTREIS #20771098 Report a problem | ||
Public tax history
| Year | Property taxes | Tax assessment |
|---|---|---|
| 2025 | $10,020 +15.4% | $450,000 +15.9% |
| 2024 | $8,680 -2.6% | $388,370 |
| 2023 | $8,912 -8.6% | $388,370 |
| 2022 | $9,750 +5.5% | $388,370 +10.9% |
| 2021 | $9,241 -4.8% | $350,290 -2.1% |
| 2020 | $9,710 -0.8% | $357,910 |
| 2019 | $9,784 -3.9% | $357,910 |
| 2018 | $10,183 +32.9% | $357,910 +27% |
| 2017 | $7,662 0% | $281,760 |
| 2016 | $7,662 +9.2% | $281,760 +10.1% |
| 2015 | $7,018 | $255,860 |
| 2014 | $7,018 | $255,860 |
| 2013 | -- | -- |
| 2012 | -- | -- |
| 2011 | -- | -- |
| 2010 | -- | -- |
| 2009 | -- | -- |
| 2008 | -- | -- |
| 2007 | -- | -- |
| 2005 | -- | -- |
| 2004 | -- | -- |
| 2003 | -- | -- |
| 2002 | -- | -- |
| 2001 | -- | -- |
Find assessor info on the county website
Neighborhood: The Uptown
Nearby homes
- $471,1002 bd2 ba1.5k sqft4125 Cole Ave APT 1, Dallas, TX 75204Off Market
- $445,9002 bd2 ba1.5k sqft4125 Cole Ave APT 3, Dallas, TX 75204Off Market
- $--2 bd3 ba1.5k sqft4125 Cole Ave APT 5, Dallas, TX 75204Sold
- $490,4002 bd2 ba1.5k sqft4125 Cole Ave #6, Dallas, TX 75204Off Market
- $--2 bd3 ba1.5k sqft4125 Cole Ave APT 7, Dallas, TX 75204Sold
- $515,4002 bd3 ba1.5k sqft4125 Cole Ave APT 8, Dallas, TX 75204Off Market
- $487,3002 bd3 ba1.5k sqft4125 Cole Ave APT 9, Dallas, TX 75204Off Market
- $530,1002 bd3 ba1.5k sqft4125 Cole Ave APT 10, Dallas, TX 75204Off Market
Nearby schools
GreatSchools rating
- 4/10Ben Milam Elementary SchoolGrades: PK-5Distance: 0.2 mi
- 6/10Alex W Spence Talented/Gifted AcademyGrades: 6-8Distance: 0.7 mi
- 3/10North Dallas High SchoolGrades: 9-12Distance: 0.4 mi
Schools provided by the listing agent
- Elementary: Milam
- Middle: Rusk
- High: North Dallas
- District: Dallas ISD
Source: NTREIS. This data may not be complete. We recommend contacting the local school district to confirm school assignments for this home.
Get a cash offer in 3 minutes
Find out how much your home could sell for in as little as 3 minutes with a no-obligation cash offer.
Estimated market value
$494,000
Get a cash offer in 3 minutes
Find out how much your home could sell for in as little as 3 minutes with a no-obligation cash offer.
Estimated market value
$494,000
- Texas
- Dallas County
- Dallas
- 75204
- The Uptown
- 4125 Cole Ave Apartment 2