Nestled in the desirable Haw Creek community, this inviting 3-bedroom, 2.5-bath home offers both comfort and elegance. Step through the charming foyer into the heart of the home, where the spacious dining room with rich hardwood floors is perfect for hosting gatherings. Tall windows bathe the open-concept living areas in natural light, from the kitchen with sleek solid countertops and stainless steel appliances to the cozy family room, complete with a fireplace and tray ceilingCoyour perfect spot to relax and unwind. The second-floor ownerCOs suite is a true retreat, featuring a spa-like bath with his-and-hers vanities, a glass-enclosed shower, and a luxurious whirlpool tub for those moments of relaxation. Two additional guest suites with ceiling fans, walk-in closets, and a shared bath offer comfort and style. The convenience of a second-floor laundry room makes daily living a breeze. Step outside to your covered patio, where a peaceful swing invites you to enjoy quiet moments. The detached outbuilding is perfect for extra storage, a home gym, or a private office. The expansive, level yard is ideal for adding a pool, offering endless outdoor possibilities. With each home privately situated on a large lot, youCOll enjoy the perfect blend of seclusion and community, all within minutes of the lake, greenways, parks, and a variety of shopping and dining options. Home is being sold as-is, offering the perfect opportunity to make it your own while enjoying the privacy and space this property provides.
Closed
$505,000
4125 Creekwood Dr, Cumming, GA 30041
3beds
2,370sqft
Single Family Residence
Built in 1987
1.03 Acres Lot
$544,300 Zestimate®
$213/sqft
$2,821 Estimated rent
Home value
$544,300
$506,000 - $582,000
$2,821/mo
Zestimate® history
Owner options
List your home for rent
$2,821/mo
Rent Zestimate®
Find your next renter with Zillow Rental Manager. Plus, with online applications, you can quickly screen prospective tenants – for free.
$2,821/mo
Rent Zestimate®
Refinance and save
$3,199/mo
Est. payment
Refinancing to a lower rate could help reduce your monthly payments and save thousands over the life of the loan.
$3,199/mo
Est. payment
Explore your selling options
Work with a Zillow partner agent
Leverage their expertise and Zillow's premium Showcase listings to get your home seen by more buyers.
Get startedList with your own agent
Get your home in front of millions of buyers by listing it on Zillow.
Learn how to do itSell it yourself
Take full control of how buyers see your home on Zillow by listing For Sale by Owner (FSBO).
List your homeWhat's special
Rich hardwood floorsPeaceful swingCozy family roomStainless steel appliancesSpacious dining roomLarge lotExpansive level yard
Zillow last checked:
Listing updated:
Listed by:
Mike Toltzis 404-376-9135,
Compass,
Inna Eidelman 404-932-3330,
Compass
Bought with:
Brandon Coker, 421121
Bolst, Inc.
Source: GAMLS,MLS#: 10397392
Facts & features
Interior
Bedrooms & bathrooms
- Bedrooms: 3
- Bathrooms: 3
- Full bathrooms: 2
- 1/2 bathrooms: 1
Rooms
- Room types: Foyer, Laundry
Kitchen
- Features: Breakfast Area, Pantry, Solid Surface Counters
Heating
- Forced Air, Natural Gas, Zoned
Cooling
- Ceiling Fan(s), Central Air, Zoned
Appliances
- Included: Dishwasher, Disposal, Double Oven, Microwave, Refrigerator
- Laundry: Upper Level
Features
- Double Vanity, Tray Ceiling(s), Walk-In Closet(s)
- Flooring: Carpet, Hardwood
- Basement: None
- Number of fireplaces: 1
- Fireplace features: Family Room
- Common walls with other units/homes: No Common Walls
Interior area
- Total structure area: 2,370
- Total interior livable area: 2,370 sqft
- Finished area above ground: 2,370
- Finished area below ground: 0
Property
Parking
- Parking features: Garage, Side/Rear Entrance
- Has garage: Yes
Features
- Levels: Two
- Stories: 2
- Patio & porch: Patio
- Body of water: None
Lot
- Size: 1.03 Acres
- Features: Private
Details
- Additional structures: Outbuilding
- Parcel number: 200 027
Construction
Type & style
- Home type: SingleFamily
- Architectural style: Brick 4 Side,Traditional
- Property subtype: Single Family Residence
Materials
- Brick
- Foundation: Slab
- Roof: Composition
Condition
- Resale
- New construction: No
- Year built: 1987
Utilities & green energy
- Sewer: Septic Tank
- Water: Public
- Utilities for property: Electricity Available, Phone Available, Water Available
Community & HOA
Community
- Features: None
- Security: Smoke Detector(s)
- Subdivision: Haw Creek
HOA
- Has HOA: Yes
- Services included: None
- HOA fee: $150 annually
Location
- Region: Cumming
Financial & listing details
- Price per square foot: $213/sqft
- Tax assessed value: $506,750
- Annual tax amount: $468
- Date on market: 10/17/2024
- Cumulative days on market: 7 days
- Listing agreement: Exclusive Right To Sell
- Electric utility on property: Yes
Price history
| Date | Event | Price |
|---|---|---|
| 12/2/2024 | Sold | $505,000+1%$213/sqft |
Source:  GAMLS #10397392 Report a problem GAMLS #10397392 Report a problem | ||
| 11/4/2024 | Pending sale | $500,000$211/sqft |
Source:  FMLS GA #7471790 Report a problem FMLS GA #7471790 Report a problem | ||
| 10/26/2024 | Listed for sale | $500,000$211/sqft |
Source: FMLS GA #7471790 Report a problem | ||
| 10/18/2024 | Pending sale | $500,000$211/sqft |
Source: GAMLS #10397392 Report a problem | ||
| 10/17/2024 | Listed for sale | $500,000$211/sqft |
Source: FMLS GA #7471790 Report a problem | ||
Public tax history
| Year | Property taxes | Tax assessment |
|---|---|---|
| 2025 | $4,643 +759.9% | $202,700 +8.2% |
| 2024 | $540 +15.3% | $187,328 -6.1% |
| 2023 | $468 -12.9% | $199,508 +43.4% |
| 2022 | $538 +3% | $139,152 +13.6% |
| 2021 | $522 | $122,520 +6.6% |
| 2020 | -- | $114,932 -2.6% |
| 2019 | $523 -0.1% | $118,032 +23.5% |
| 2017 | $523 +1.3% | $95,564 +5.3% |
| 2016 | $517 | $90,744 +7.3% |
| 2015 | $517 +10.6% | $84,564 +6.1% |
| 2014 | $467 +1.2% | $79,716 +8.4% |
| 2013 | $462 -0.1% | $73,536 -1% |
| 2012 | $462 -0.9% | $74,312 -6.2% |
| 2011 | $467 | $79,208 -4.6% |
| 2010 | -- | $83,048 |
| 2009 | -- | $83,048 |
| 2008 | -- | $83,048 +3.8% |
| 2007 | -- | $80,040 |
| 2006 | $293 | $80,040 |
| 2005 | $293 | $80,040 |
| 2004 | $293 -18.2% | $80,040 |
| 2003 | $358 | -- |
| 2002 | -- | -- |
| 2001 | $271 -79.2% | -- |
| 2000 | $1,306 | -- |
Find assessor info on the county website
Neighborhood: 30041
Nearby homes
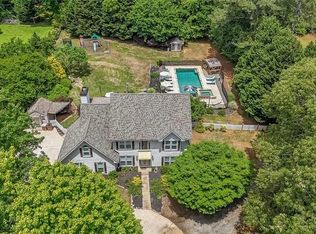
- $765,0004 bd3 ba2.7k sqft4135 Creekwood Dr, Cumming, GA 30041Sold
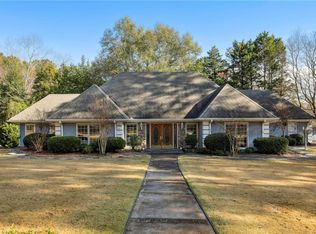
- $589,3004 bd3 ba2.5k sqft4110 Morningside Dr, Cumming, GA 30041Off Market
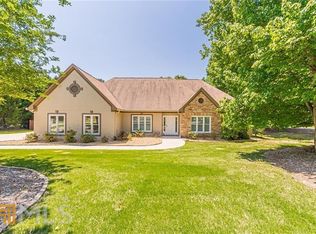
- $584,3003 bd3 ba2.2k sqft4145 Creekwood Dr, Cumming, GA 30041Off Market
- $590,8003 bd3 ba2.5k sqft4130 Creekwood Dr, Cumming, GA 30041Off Market
- $705,0005 bd4 ba3.4k sqft4140 Creekwood Dr, Cumming, GA 30041Sold
- $496,6003 bd2 ba2.3k sqft4120 Creekwood Dr, Cumming, GA 30041Off Market
- $450,0003 bd2 ba1.9k sqft4180 Morningside Dr, Cumming, GA 30041Sold
- $467,8004 bd2 ba2.3k sqft4190 Morningside Dr, Cumming, GA 30041Off Market
Nearby schools
GreatSchools rating
- 8/10Mashburn Elementary SchoolGrades: PK-5Distance: 0.3 mi
- 8/10Lakeside Middle SchoolGrades: 6-8Distance: 0.8 mi
- 8/10Forsyth Central High SchoolGrades: 9-12Distance: 3.8 mi
Schools provided by the listing agent
- Elementary: Mashburn
- Middle: Lakeside
- High: Forsyth Central
Source: GAMLS. This data may not be complete. We recommend contacting the local school district to confirm school assignments for this home.
Get a cash offer in 3 minutes
Find out how much your home could sell for in as little as 3 minutes with a no-obligation cash offer.
Estimated market value
$544,300
Get a cash offer in 3 minutes
Find out how much your home could sell for in as little as 3 minutes with a no-obligation cash offer.
Estimated market value
$544,300
- Georgia
- Forsyth County
- Cumming
- 30041
- 4125 Creekwood Dr
Nearby cities
Nearby neighborhoods
Nearby zip codes
Other Cumming Topics
