Fully renovated and now listed at $265,000, this 3-bedroom Haltom City home delivers unbeatable value with the seller paying off the solar panels, giving the next owner predictable bills and the potential for zero electric costs. Major improvements include a new roof, new electrical panel and wiring, new siding, new windows, new driveway, updated bathrooms, fresh paint inside and out, new lighting, and new tile flooring, giving buyers long-term peace of mind. The modern kitchen features butcher block counters, stainless double oven, open shelving, and designer green cabinetry, creating a fresh and stylish feel. Outside, enjoy black siding, cedar accents, updated landscaping, and a refinished patio for great curb appeal. The home also offers a 2-car garage with additional storage space and backyard access, a rare bonus at this price point. Located in Birdville ISD and minutes from North Fort Worth, Alliance, and DFW Airport, this move-in ready, fully staged home blends affordability, efficiency, and modern upgrades in one complete package Need to get preapproved for home loan? we can help! Contact listing Agent Dani Hampton.
Sold
Price Unknown
4125 Doeline St, Fort Worth, TX 76117
3beds
1,166sqft
Single Family Residence
Built in 1959
8,015 Square Feet Lot
$263,800 Zestimate®
$--/sqft
$1,712 Estimated rent
Home value
$263,800
$245,000 - $285,000
$1,712/mo
Zestimate® history
Owner options
List your home for rent
$1,712/mo
Rent Zestimate®
Find your next renter with Zillow Rental Manager. Plus, with online applications, you can quickly screen prospective tenants – for free.
$1,712/mo
Rent Zestimate®
Refinance and save
Refinancing to a lower rate could help reduce your monthly payments and save thousands over the life of the loan.
Explore your selling options
Work with a Zillow partner agent
Leverage their expertise and Zillow's premium Showcase listings to get your home seen by more buyers.
Get startedList with your own agent
Get your home in front of millions of buyers by listing it on Zillow.
Learn how to do itSell it yourself
Take full control of how buyers see your home on Zillow by listing For Sale by Owner (FSBO).
List your homeWhat's special
Move-in readyNew black sidingUpgraded plumbingStylish bathroom updatesRefinished patioBold green kitchenButcher block counters
Zillow last checked:
Listing updated:
Listed by:
Dani Hampton 0626808 682-564-6448,
Real Broker, LLC 855-450-0442
Bought with:
Liliana Nuila, 0809236
Peak Realty and Associates LLC
Source: NTREIS,MLS#: 21048331
Facts & features
Interior
Bedrooms & bathrooms
- Bedrooms: 3
- Bathrooms: 2
- Full bathrooms: 1
- 1/2 bathrooms: 1
Primary bedroom
- Features: Ceiling Fan(s), Walk-In Closet(s)
- Level: First
- Dimensions: 10 x 12
Bedroom
- Features: Ceiling Fan(s), Walk-In Closet(s)
- Level: First
- Dimensions: 10 x 10
Bedroom
- Features: Ceiling Fan(s), En Suite Bathroom, Walk-In Closet(s)
- Level: First
- Dimensions: 10 x 10
Living room
- Features: Ceiling Fan(s)
- Level: First
- Dimensions: 10 x 14
Heating
- Central, Heat Pump, Natural Gas
Cooling
- Central Air, Ceiling Fan(s), Electric
Appliances
- Included: Dishwasher, Electric Oven, Gas Cooktop, Gas Water Heater, Microwave
- Laundry: Washer Hookup, Dryer Hookup, In Garage
Features
- Granite Counters, High Speed Internet, Open Floorplan, Walk-In Closet(s)
- Flooring: Ceramic Tile, Laminate
- Windows: Window Coverings
- Has basement: No
- Has fireplace: No
Interior area
- Total interior livable area: 1,166 sqft
Property
Parking
- Total spaces: 2
- Parking features: Door-Multi, Driveway, Garage Faces Front, Garage, Garage Door Opener
- Attached garage spaces: 2
Features
- Levels: One
- Stories: 1
- Patio & porch: Covered
- Exterior features: Lighting
- Pool features: None
- Fencing: Chain Link
Lot
- Size: 8,015 Square Feet
- Features: Corner Lot, Subdivision
Details
- Parcel number: 00340871
Construction
Type & style
- Home type: SingleFamily
- Architectural style: Traditional,Detached
- Property subtype: Single Family Residence
Materials
- Brick
- Foundation: Slab
- Roof: Composition,Shingle
Condition
- Year built: 1959
Utilities & green energy
- Electric: Photovoltaics Third-Party Owned
- Sewer: Public Sewer
- Water: Public
- Utilities for property: Cable Available, Natural Gas Available, Sewer Available, Separate Meters, Water Available
Green energy
- Energy efficient items: Appliances, Thermostat, Windows
- Energy generation: Solar
- Water conservation: Low-Flow Fixtures
Community & HOA
Community
- Features: Curbs
- Subdivision: Browning Heights East
HOA
- Has HOA: No
Location
- Region: Fort Worth
Financial & listing details
- Tax assessed value: $181,818
- Annual tax amount: $4,523
- Date on market: 10/3/2025
- Cumulative days on market: 60 days
- Listing terms: Cash,Conventional,FHA,VA Loan
Price history
| Date | Event | Price |
|---|---|---|
| 12/19/2025 | Sold | -- |
Source: NTREIS #21048331 Report a problem | ||
| 12/10/2025 | Pending sale | $265,000$227/sqft |
Source: NTREIS #21048331 Report a problem | ||
| 12/3/2025 | Contingent | $265,000$227/sqft |
Source: NTREIS #21048331 Report a problem | ||
| 11/13/2025 | Price change | $265,000+6%$227/sqft |
Source: NTREIS #21048331 Report a problem | ||
| 10/24/2025 | Listed for sale | $250,000$214/sqft |
Source: NTREIS #21048331 Report a problem | ||
| 10/22/2025 | Contingent | $250,000$214/sqft |
Source: NTREIS #21048331 Report a problem | ||
| 10/17/2025 | Price change | $250,000-9.1%$214/sqft |
Source: NTREIS #21048331 Report a problem | ||
| 10/14/2025 | Price change | $275,000-1.8%$236/sqft |
Source: NTREIS #21048331 Report a problem | ||
| 10/3/2025 | Listed for sale | $280,000$240/sqft |
Source: NTREIS #21048331 Report a problem | ||
Public tax history
| Year | Property taxes | Tax assessment |
|---|---|---|
| 2025 | $4,013 -11.3% | $181,818 -9.1% |
| 2024 | $4,523 +2.9% | $200,000 +3.3% |
| 2023 | $4,397 +11.1% | $193,552 +20.6% |
| 2022 | $3,958 +831% | $160,449 +8.8% |
| 2021 | $425 +6.6% | $147,503 +16.3% |
| 2020 | $399 +6.4% | $126,781 +2.5% |
| 2019 | $375 +6.2% | $123,638 +27.6% |
| 2018 | $353 +5.9% | $96,874 -0.6% |
| 2017 | $333 +5.3% | $97,501 +21.8% |
| 2016 | $316 -31.1% | $80,061 +1.6% |
| 2015 | $459 | $78,800 |
| 2014 | $459 | $78,800 |
| 2013 | -- | $78,800 -0.3% |
| 2012 | -- | $79,000 +2.1% |
| 2011 | -- | $77,400 +23.8% |
| 2010 | -- | $62,500 -8.6% |
| 2009 | -- | $68,400 |
| 2008 | -- | $68,400 +8.6% |
| 2007 | -- | $63,000 |
| 2006 | -- | $63,000 |
| 2005 | -- | $63,000 |
| 2004 | -- | $63,000 |
| 2003 | -- | $63,000 -1.6% |
| 2002 | -- | $64,000 +19.6% |
| 2001 | -- | $53,500 |
Find assessor info on the county website
Neighborhood: Browning Heights
Nearby homes
- $93,226-- bd-- ba-- sqft4121 Doeline St, Haltom City, TX 76117Off Market
- $227,4003 bd2 ba1.1k sqft5116 Caroldean St, Haltom City, TX 76117Off Market
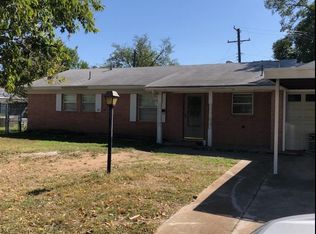
- $199,3003 bd1 ba1.1k sqft4124 Doeline St, Haltom City, TX 76117Off Market
- $244,8003 bd1 ba1.4k sqft5121 Caroldean St, Fort Worth, TX 76117Off Market
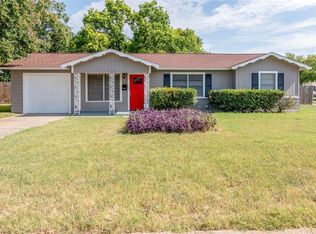
- $263,4003 bd2 ba1.7k sqft5112 Caroldean St, Haltom City, TX 76117Off Market
- $209,6003 bd1 ba1k sqft5117 Caroldean St, Fort Worth, TX 76117Off Market
- $--3 bd2 ba1.1k sqft4120 Doeline St, Haltom City, TX 76117Sold
- $200,8003 bd1 ba984 sqft5113 Caroldean St, Fort Worth, TX 76117Off Market
Nearby schools
GreatSchools rating
- 5/10O.H. Stowe Elementary SchoolGrades: PK-5Distance: 0.1 mi
- 4/10North Oaks Middle SchoolGrades: 6-8Distance: 0.6 mi
- 4/10Haltom High SchoolGrades: 9-12Distance: 1.6 mi
Schools provided by the listing agent
- Elementary: Stowe
- Middle: Northoaks
- High: Haltom
- District: Birdville ISD
Source: NTREIS. This data may not be complete. We recommend contacting the local school district to confirm school assignments for this home.
Get a cash offer in 3 minutes
Find out how much your home could sell for in as little as 3 minutes with a no-obligation cash offer.
Estimated market value
$263,800
Get a cash offer in 3 minutes
Find out how much your home could sell for in as little as 3 minutes with a no-obligation cash offer.
Estimated market value
$263,800
- Texas
- Tarrant County
- Haltom City
- 76117
- Browning Heights
- 4125 Doeline St
