Skip main navigation
Sold for $209,000
  • $209,000

    4125 Dudleys Grant Drive #C, Winterville, NC 28590

    3beds
    1,494sqft
    Townhouse
    Built in 2004
    1,306 Square Feet Lot
    $208,700 Zestimate®
    $140/sqft
    $1,561 Estimated rent

    Home value

    $208,700

    $198,000 - $219,000

    $1,561/mo

    Zestimate® history
    Loading
    Loading...

    Owner options

    List your home for rent

    $1,561/mo

    Rent Zestimate®

    Find your next renter with Zillow Rental Manager. Plus, with online applications, you can quickly screen prospective tenants – for free.

    Learn more

    $1,561/mo

    Rent Zestimate®

    Refinance and save

    $1,343/mo

    Est. payment

    Refinancing to a lower rate could help reduce your monthly payments and save thousands over the life of the loan.

    See today's rates

    $1,343/mo

    Est. payment

    Explore your selling options

    Work with a Zillow partner agent

    Leverage their expertise and Zillow's premium Showcase listings to get your home seen by more buyers.

    Get started

    List with your own agent

    Get your home in front of millions of buyers by listing it on Zillow.

    Learn how to do it

    Sell it yourself

    Take full control of how buyers see your home on Zillow by listing For Sale by Owner (FSBO).

    List your home

    What's special

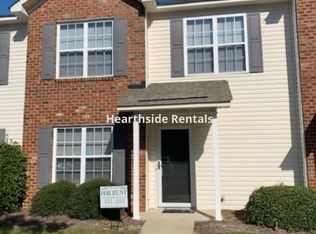
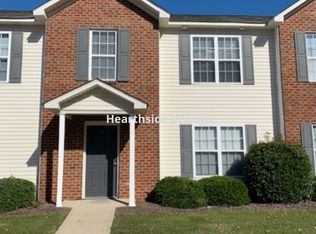
    Exciting news! A stunning updated townhouse for sale in Dudley's Grant. Welcome home to 4125 Dudleys Grant Dr, Apt C, Winterville, NC 28590. Beautifully updated, prime location, and move in ready. Newly installed fridge, dishwasher, and all light fixtures. Kitchens backsplash has been updated.. LVP floors have been updated on first floor. You must see to believe. All appliances convey with the sale, including the washer and dryer.

    Zillow last checked:

    Listing updated:

    Listed by:

    Lakesha Dawson 919-344-3519,

    Dawson & Co. Realty, LLC

    Bought with:

    JIMMY NAY, 242941

    Selective Homes

    Source: Hive MLS,MLS#: 100446664MLS LogoOriginating MLS: MLS of Goldsboro

    Facts & features

    Interior

    Bedrooms & bathrooms
    • Bedrooms: 3
    • Bathrooms: 3
    • Full bathrooms: 2
    • 1/2 bathrooms: 1
    Primary bedroom
    • Level: Non Primary Living Area
    Dining room
    • Features: Combination
    Heating
    • Heat Pump, Electric
    Cooling
    • Central Air, Heat Pump
    Appliances
    • Included: Built-In Microwave, Washer, Refrigerator, Range, Dryer, Dishwasher
    Features
    • Ceiling Fan(s)
    • Flooring: Carpet, LVT/LVP
    Interior area
    • Total structure area: 1,494
    • Total interior livable area: 1,494 sqft

    Property

    Parking
    • Parking features: None, Assigned
    Features
    • Levels: Two
    • Stories: 2
    • Patio & porch: Patio
    • Fencing: Vinyl
    Lot
    • Size: 1,306 Square Feet
    • Dimensions: 1307
    Details
    • Parcel number: 069163
    • Zoning: R-6
    • Special conditions: Standard

    Construction

    Type & style
    • Home type: Townhouse
    • Property subtype: Townhouse
    Materials
    • See Remarks, Aluminum Siding, Vinyl Siding
    • Foundation: Slab
    • Roof: Shingle
    Condition
    • New construction: No
    • Year built: 2004

    Utilities & green energy

    • Sewer: Public Sewer
    • Water: Public
    • Utilities for property: Sewer Available, Water Available

    Community & HOA

    Community
    • Subdivision: Dudleys Grant
    HOA
    • Has HOA: Yes
    • Amenities included: Maintenance Grounds, Termite Bond, Cable TV
    • HOA fee: $1,080 monthly
    • HOA name: Russell Property Management
    Location
    • Region: Winterville

    Financial & listing details

    • Price per square foot: $140/sqft
    • Tax assessed value: $100,163
    • Annual tax amount: $1,308
    • Date on market: 10/7/2025
    • Cumulative days on market: 10 days
    • Listing agreement: Exclusive Right To Sell
    • Listing terms: Cash,Conventional,FHA,VA Loan
    • Road surface type: Paved

    Price history

    DateEventPrice
    7/9/2024Sold$209,000-3.2%$140/sqft
    Source: Hive MLS #100446664 Report a problem
    6/4/2024Pending sale$216,000$145/sqft
    Source: Hive MLS #100446664 Report a problem
    5/25/2024Listed for sale$216,000+138.7%$145/sqft
    Source: Hive MLS #100446664 Report a problem
    8/6/2009Sold$90,500$61/sqft
    Source: Hive MLS #50090631 Report a problem

    Public tax history

    Tax history is unavailable.

    Neighborhood: 28590

    Nearby schools

    GreatSchools rating
    Schools provided by the listing agent
    • Elementary: Wintergreen Primary School
    • Middle: Hope Middle School
    • High: South Central High School

    Source: Hive MLS. This data may not be complete. We recommend contacting the local school district to confirm school assignments for this home.

    Sell for more on Zillow
    Get a Zillow Showcase℠ listing at no additional cost and you could sell for .
    $208,700
    2% more
    +$4,174
    With Zillow Showcase(estimated)
    $212,874
    Sell for more on Zillow
    Get a Zillow Showcase℠ listing at no additional cost and you could sell for .
    $208,700
    2% more
    +$4,174
    With Zillow Showcase(estimated)
    $212,874