This wonderful home is calling for it's new family to enjoy! Boasting a freshly painted exterior, nearly 1,700 sq. ft. of living space, a bright & open split floor plan, carpet-free and a beautiful modern kitchen. You're welcomed into a warm, inviting living room which opens into a great bonus space ideal for a reading nook, kids play area or sitting area. You'll love the comfortable galley style kitchen highlighted by quartz countertops, subway tile backsplash, stainless steel appliances, white shaker cabinets, under-cabinet lighting and open to the spacious sun-filled breakfast nook with bay window and access to porch. The master suite feature dual closets, extra wide vanity with lots of drawers and water closet with walk-in tile shower. With 2 other bedrooms, you'll have space for family, guests or even an office. Convenient laundry room beside the kitchen with washer and dryer included. Roomy 2 car garage with extra refrigerator included. Nice screened porch overlooking the big backyard. Great community where you can play golf year round, have a meal at Pedro's grill restaurant or play at the tennis courts. HOA fee covers maintenance of roads, drainage and common areas. 2 pets allowed and rentals allowed (6 month or 12 month lease only).
Sold for $294,900
$294,900
4125 Duffer Loop, Sebring, FL 33872
3beds
1,646sqft
Single Family Residence
Built in 1989
0.6 Acres Lot
$292,900 Zestimate®
$179/sqft
$1,957 Estimated rent
Home value
$292,900
$249,000 - $346,000
$1,957/mo
Zestimate® history
Owner options
List your home for rent
$1,957/mo
Rent Zestimate®
Find your next renter with Zillow Rental Manager. Plus, with online applications, you can quickly screen prospective tenants – for free.
$1,957/mo
Rent Zestimate®
Refinance and save
$2,441/mo
Est. payment
Refinancing to a lower rate could help reduce your monthly payments and save thousands over the life of the loan.
$2,441/mo
Est. payment
Explore your selling options
Work with a Zillow partner agent
Leverage their expertise and Zillow's premium Showcase listings to get your home seen by more buyers.
Get startedList with your own agent
Get your home in front of millions of buyers by listing it on Zillow.
Learn how to do itSell it yourself
Take full control of how buyers see your home on Zillow by listing For Sale by Owner (FSBO).
List your homeWhat's special
Quartz countertopsAccess to porchBeautiful modern kitchenComfortable galley style kitchenFreshly painted exteriorStainless steel appliancesSubway tile backsplash
Zillow last checked:
Listing updated:
Listed by:
Jeanny Campbell,
RE/MAX REALTY PLUS
Bought with:
Catherine Marie Treffeisen, 3632495
Sun N Lake Realty
Source: HFMLS,MLS#: 325025Originating MLS: Heartland Association Of Realtors
Facts & features
Interior
Bedrooms & bathrooms
- Bedrooms: 3
- Bathrooms: 2
- Full bathrooms: 2
Primary bedroom
- Dimensions: 12.8 x 14.2
Bedroom 2
- Dimensions: 11.11 x 11.8
Bedroom 3
- Dimensions: 11.11 x 11.11
Primary bathroom
- Dimensions: 4.11 x 12.8
Bathroom 2
- Dimensions: 8.2 x 7.3
Bonus room
- Dimensions: 11.11 x 10
Dining room
- Dimensions: 9.9 x 9
Garage
- Dimensions: 22 x 21
Kitchen
- Dimensions: 8.11 x 12.11
Laundry
- Dimensions: 7.6 x 8.1
Living room
- Dimensions: 17.6 x 11
Porch
- Dimensions: 16 x 10
Heating
- Central, Electric
Cooling
- Central Air, Electric
Appliances
- Included: Dryer, Dishwasher, Microwave, Oven, Range, Refrigerator, Washer
Features
- Ceiling Fan(s), Window Treatments, Split Bedrooms
- Flooring: Plank, Tile, Vinyl
- Windows: Single Hung, Blinds, Drapes
Interior area
- Total structure area: 2,350
- Total interior livable area: 1,646 sqft
Property
Parking
- Parking features: Garage, Garage Door Opener
- Garage spaces: 2
Features
- Levels: One
- Stories: 1
- Patio & porch: Rear Porch, Front Porch, Open, Screened
- Exterior features: Sprinkler/Irrigation
- Pool features: None
- Frontage length: 130
Lot
- Size: 0.6 Acres
Details
- Additional parcels included: ,,
- Parcel number: C34342802400002900
- Zoning description: R1
- Special conditions: None
Construction
Type & style
- Home type: SingleFamily
- Architectural style: One Story
- Property subtype: Single Family Residence
Materials
- Block, Concrete, Stucco
- Roof: Shingle
Condition
- Resale
- Year built: 1989
Utilities & green energy
- Sewer: Septic Tank
- Water: Public
Community & HOA
Community
- Features: Clubhouse, Golf, Golf Course Community, Tennis Court(s)
HOA
- Has HOA: Yes
- HOA fee: $375 annually
Location
- Region: Sebring
Financial & listing details
- Price per square foot: $179/sqft
- Tax assessed value: $214,286
- Annual tax amount: $1,837
- Date on market: 5/1/2026
- Cumulative days on market: 4 days
- Listing agreement: Exclusive Right To Sell
- Listing terms: Cash,Conventional,FHA,USDA Loan,VA Loan
- Road surface type: Paved
Price history
| Date | Event | Price |
|---|---|---|
| 7/2/2026 | Sold | $294,900$179/sqft |
Source: Public Record Report a problem | ||
| 5/6/2026 | Pending sale | $294,900$179/sqft |
Source: HFMLS #325025 Report a problem | ||
| 5/1/2026 | Listed for sale | $294,900+90.3%$179/sqft |
Source: HFMLS #325025 Report a problem | ||
| 6/6/2018 | Sold | $155,000+20.6%$94/sqft |
Source: Public Record Report a problem | ||
| 5/6/2014 | Sold | $128,500-1.1%$78/sqft |
Source: Public Record Report a problem | ||
| 3/28/2014 | Listed for sale | $129,900+29.9%$79/sqft |
Source: RE/MAX Realty Plus #229570 Report a problem | ||
| 12/10/2013 | Sold | $100,000-13%$61/sqft |
Source: HFMLS #227519 Report a problem | ||
| 10/5/2013 | Listed for sale | $115,000$70/sqft |
Source: CENTURY 21 Advanced All Service Realty, Inc. #227519 Report a problem | ||
Public tax history
| Year | Property taxes | Tax assessment |
|---|---|---|
| 2025 | $1,837 +3.2% | $150,361 +2.9% |
| 2024 | $1,780 +2.9% | $146,123 +3% |
| 2023 | $1,730 +2% | $141,867 +3% |
| 2022 | $1,696 -0.3% | $137,735 +3% |
| 2021 | $1,701 +3% | $133,723 +1.4% |
| 2020 | $1,652 | $131,877 +2.3% |
| 2019 | $1,652 +2.8% | $128,912 +17.1% |
| 2018 | $1,606 +20.2% | $110,072 +2.1% |
| 2017 | $1,336 +6.7% | $107,808 +2.1% |
| 2016 | $1,252 0% | $105,591 +0.7% |
| 2015 | $1,252 +2.9% | $104,857 |
| 2014 | $1,217 | -- |
| 2013 | -- | -- |
| 2012 | -- | -- |
| 2011 | -- | -- |
| 2010 | -- | -- |
| 2009 | -- | -- |
| 2008 | -- | -- |
| 2007 | -- | -- |
| 2006 | -- | -- |
| 2005 | -- | -- |
| 2004 | -- | -- |
| 2003 | -- | -- |
| 2002 | -- | -- |
| 2001 | -- | -- |
| 2000 | -- | -- |
Find assessor info on the county website
Neighborhood: 33872
Nearby homes
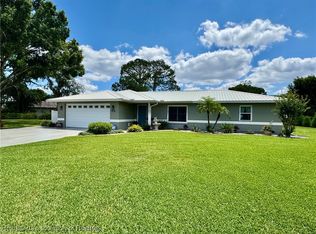
- $330,0003 bd2 ba1.7k sqft4201 Duffer Loop, Sebring, FL 33872Sold
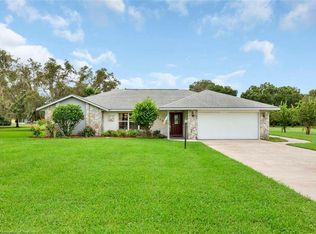
- $289,9002 bd2 ba1.6k sqft4113 Duffer Loop, Sebring, FL 33872Off Market
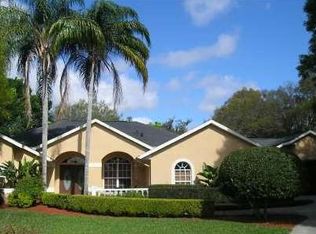
- $525,6004 bd4 ba3.8k sqft4112 W Mulligan Ct, Sebring, FL 33872Off Market
- $288,8003 bd3 ba2.2k sqft4108 Mulligan Ct W, Sebring, FL 33872Off Market
- $366,6003 bd2 ba2.4k sqft4213 Duffer Loop, Sebring, FL 33872Off Market
- $365,3003 bd2 ba2.1k sqft1300 Putter Ct, Sebring, FL 33872Off Market
- $293,9003 bd2 ba1.9k sqft4122 Duffer Loop, Sebring, FL 33872Off Market
- $445,0003 bd3 ba2.2k sqft4101 Duffer Loop, Sebring, FL 33872Sold
Nearby schools
GreatSchools rating
- 7/10Sun 'n Lake Elementary SchoolGrades: PK-5Distance: 3.6 mi
- 5/10Hill-Gustat Middle SchoolGrades: 6-8,11-12Distance: 2.2 mi
- 3/10Sebring High SchoolGrades: PK,9-12Distance: 4.7 mi
Get a cash offer in 3 minutes
Find out how much your home could sell for in as little as 3 minutes with a no-obligation cash offer.
Estimated market value
$292,900
Get a cash offer in 3 minutes
Find out how much your home could sell for in as little as 3 minutes with a no-obligation cash offer.
Estimated market value
$292,900
- Florida
- Highlands County
- Sebring
- 33872
- 4125 Duffer Loop
