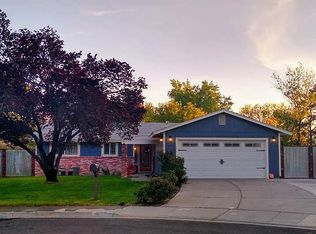
Open House Saturday, September 19th from 11:30am-1:30pm AND Sunday, September 20th from noon-2:00pm! Don't miss this 4-bedroom, single-level home nestled in a cul-de-sac. Featuring a new roof and water heater, both installed in 2025, along with a new garage door opener. Enjoy cozy evenings gathered around the wood-burning fireplace, or spread out between the living room and family room, providing plenty of space for relaxing and entertaining. The spacious yard offers room to garden, play, or create your own outdoor retreat. 1 apple tree and mini peach trees. Washoe County School District website shows that the Elementary school will be changing to Hidden Valley starting in the 2028/2029 school year.
Active
Price cut: $20K (9/19)
$525,000
4125 Edrie Dr, Reno, NV 89502
4beds
2,051sqft
Single Family Residence
Built in 1974
10,018 Square Feet Lot
$-- Zestimate®
$256/sqft
$-- HOA
What's special
Nestled in a cul-de-sacWood-burning fireplace
- 9 days
- 1,356
- 117
Likely to sell faster than
Zillow last checked:
Listing updated:
Listed by:
Wendy McPhail S.174972 775-338-4463,
Dickson Realty - Caughlin,
Amanda Limbert S.194746 775-453-8488,
Dickson Realty - Caughlin
Source: NNRMLS,MLS#: 260011847
Facts & features
Interior
Bedrooms & bathrooms
- Bedrooms: 4
- Bathrooms: 2
- Full bathrooms: 2
Heating
- Forced Air, Natural Gas
Cooling
- Evaporative Cooling
Appliances
- Included: Dishwasher, Disposal, Dryer, Electric Range, Microwave, Refrigerator, Washer
- Laundry: Cabinets, Laundry Room
Features
- Ceiling Fan(s), Pantry, Master Downstairs, Walk-In Closet(s)
- Flooring: Carpet, Tile, Vinyl
- Windows: Double Pane Windows, Metal Frames
- Number of fireplaces: 1
- Fireplace features: Wood Burning
- Common walls with other units/homes: No Common Walls
Interior area
- Total structure area: 2,051
- Total interior livable area: 2,051 sqft
Property
Parking
- Total spaces: 5
- Parking features: Attached, Garage, Garage Door Opener, Parking Pad
- Attached garage spaces: 2
Features
- Levels: One
- Stories: 1
- Patio & porch: Uncovered, Patio
- Exterior features: None
- Spa features: None
- Fencing: Back Yard,Front Yard
- Has view: Yes
- View description: Mountain(s)
Lot
- Size: 10,018 Square Feet
- Features: Cul-De-Sac, Level
Details
- Additional structures: Shed(s)
- Parcel number: 02111203
- Zoning: SF8
Construction
Type & style
- Home type: SingleFamily
- Property subtype: Single Family Residence
Materials
- Stone Veneer
- Foundation: Crawl Space
- Roof: Composition,Pitched
Condition
- New construction: No
- Year built: 1974
Utilities & green energy
- Sewer: Public Sewer
- Water: Public
- Utilities for property: Electricity Connected, Internet Connected, Natural Gas Connected, Sewer Connected, Cellular Coverage
Community & HOA
Community
- Security: Smoke Detector(s)
- Subdivision: El Rancho Buena Vista 1
HOA
- Has HOA: No
Location
- Region: Reno
Financial & listing details
- Price per square foot: $256/sqft
- Tax assessed value: $187,250
- Annual tax amount: $1,481
- Date on market: 9/13/2026
- Cumulative days on market: 10 days
- Listing terms: 1031 Exchange,Cash,Conventional,FHA,VA Loan
Estimated market value
Not available
Estimated sales range
Not available
Not available
Price history
| Date | Event | Price |
|---|---|---|
| 9/19/2026 | Price change | $525,000-3.7%$256/sqft |
Source:  NNRMLS #260011847 Report a problem NNRMLS #260011847 Report a problem | ||
| 9/13/2026 | Listed for sale | $545,000$266/sqft |
Source: NNRMLS #260011847 Report a problem | ||
Public tax history
| Year | Property taxes | Tax assessment |
|---|---|---|
| 2026 | $1,482 +3% | $65,538 +1.2% |
| 2025 | $1,439 +2.9% | $64,755 +8.3% |
| 2024 | $1,399 +2.5% | $59,766 -1.9% |
| 2023 | $1,364 +2.8% | $60,943 +18.6% |
| 2022 | $1,327 +3.3% | $51,405 +16.2% |
| 2021 | $1,285 +3% | $44,251 -2.3% |
| 2020 | $1,248 -2.9% | $45,311 |
| 2019 | $1,285 +3% | $45,311 +16.3% |
| 2018 | $1,248 +9.5% | $38,954 +0.8% |
| 2017 | $1,139 | $38,661 +6.7% |
| 2016 | $1,139 | $36,220 +1.1% |
| 2015 | $1,139 +3.1% | $35,832 +5% |
| 2014 | $1,105 | $34,120 +8% |
| 2013 | $1,105 | $31,600 |
| 2012 | -- | $31,600 -1% |
| 2011 | -- | $31,925 -9% |
| 2010 | -- | $35,093 -19.6% |
| 2009 | -- | $43,659 -6.3% |
| 2008 | -- | $46,609 -13% |
| 2007 | -- | $53,594 +25.1% |
| 2006 | -- | $42,840 +7.5% |
| 2005 | -- | $39,857 -1% |
| 2004 | -- | $40,256 +3.4% |
| 2003 | -- | $38,934 +0.6% |
| 2002 | -- | $38,696 |
| 2001 | -- | $38,696 |
Find assessor info on the county website
Monthly payment
Est. payment
Payment breakdown
Explore the cost of this home by adjusting the details. Changes won't be saved.Climate risks
Neighborhood: Airport
Nearby schools
Schools provided by the listing agent
- Elementary: Dodson
- Middle: Vaughn
- High: Wooster
Source: NNRMLS. This data may not be complete. We recommend contacting the local school district to confirm school assignments for this home.
Similar homes
- $515,0003 bd3 ba1.7k sqft2736 Caballo Dr, Reno, NV 89502Active

 MLS ID #260008584, Michael Wood, RE/MAX Professionals-Reno. NNRMLS
 - $599,0003 bd2 ba2k sqft10810 Chesapeake Dr, Reno, NV 89506Active
 MLS ID #260011987, Sam Stout, LPT Realty, LLC. NNRMLS
 - $575,0003 bd2 ba1.6k sqft10705 Santa Fe Rd, Reno, NV 89508Active
 MLS ID #260004064, Shauna Ganes, Chase International-Damonte. NNRMLS
 - $539,0004 bd3 ba2k sqft3164 Clan Alpine Dr, Sparks, NV 89434Active
 MLS ID #260010818, Sage Ball, LPT Realty, LLC. NNRMLS
 - $775,0004 bd2 ba2.2k sqft7845 N Southmoor Cir, Reno, NV 89502ActiveMLS ID #260010526, Skye Taylor, RE/MAX Gold. NNRMLS
- $600,0003 bd2 ba1.6k sqft850 Pennsylvania Dr, Reno, NV 89503ActiveMLS ID #260011695, Devin Scruggs, Dickson Realty - Caughlin. NNRMLS
- $556,0004 bd2 ba1.8k sqft4716 Pradera Ct, Sparks, NV 89436ActiveMLS ID #260011646, Becca Martinez, Harcourts Vanguard. NNRMLS
- $519,9003 bd2 ba2k sqft160 South Ave, Reno, NV 89508ActiveMLS ID #260011415, Kayla Dalton, Dickson Realty - Sparks. NNRMLS
- $435,0003 bd2 ba1.2k sqft1500 Breaker Way, Sparks, NV 89431ActiveMLS ID #260012065, Gumer Alvarez, Coldwell Banker Select Reno. NNRMLS
- $543,0003 bd2 ba1.5k sqft3989 Regal Dr, Reno, NV 89503ActiveMLS ID #260010977, Alicia Gardner, Redfin. NNRMLS
- $519,0003 bd2 ba1.1k sqft1215 Colusa Dr, Reno, NV 89503ActiveMLS ID #260010250, Raymond Solorzano, RE/MAX Professionals-Reno. NNRMLS
- $665,0004 bd3 ba2.3k sqft4960 Lakeside Dr, Reno, NV 89509ActiveMLS ID #260004466, Sandy Meyer, NextHome Sierra Realty. NNRMLS
- $520,5003 bd3 ba1.9k sqft726 Marracco Dr, Sparks, NV 89434ActiveMLS ID #260006824, Beatrice Lefanto, RE/MAX Gold. NNRMLS
- $474,9992 bd2 ba1.8k sqft3910 Greenbriar Ct, Reno, NV 89509ActiveMLS ID #260011725, Paul Yohey, Chase International-Damonte. NNRMLS
- $485,0004 bd2 ba1.6k sqft852 E York Way, Sparks, NV 89434ActiveMLS ID #260008397, Cher Mahoney, Real Broker LLC. NNRMLS
- $515,0005 bd3 ba2.2k sqft11560 Claim Stake Dr, Reno, NV 89506ActiveMLS ID #260011009, Michael Jackson, Keller Williams Group One Inc.. NNRMLS
- $775,0004 bd3 ba2k sqft2490 W Moana Ln, Reno, NV 89509ActiveMLS ID #260010532, Mitchell Ross, RE/MAX Professionals-Reno. NNRMLS
- $450,0004 bd2 ba1.7k sqft2534 Patrice Dr, Sparks, NV 89431ActiveMLS ID #260011045, Tristan Lipschutz, Compass. NNRMLS
- $535,0003 bd2 ba1.2k sqft5120 Greystone Dr, Reno, NV 89523ActiveMLS ID #260010247, John Ruddy, Sierra Sotheby's International. NNRMLS
- $599,9004 bd2 ba1.8k sqft889 S University Park Loop, Reno, NV 89512ActiveMLS ID #260008222, Nicolle Gust, Chase International-Damonte. NNRMLS
