Discover exceptional comfort, flexibility, and income-producing potential in this expansive 5-bedroom, 4-bathroom Durham property. Offering 4,426 square feet of well-designed living space, this home is currently operating as a short-term rental, and furnishings will convey. A private upstairs apartment with its own separate entrance provides an excellent option for added privacy or independent living arrangements. Multiple living areas, fireplaces, heated flooring, vaulted ceilings, skylights, and inviting gathering spaces contribute to the home's appealing layout. The kitchen offers abundant storage and generous counter space, while several flexible rooms accommodate work, hobbies, or wellness needs. Both levels include oversized bedrooms and adaptable sleeping areas. Interior highlights also include a formal dining room and heated floors throughout key spaces. Outdoor living features a spacious wrap around deck that overlooks a large yard, along with a seasonal pool, hot tub, fire pit, and multiple areas for seating and dining. Additional features include central air, smart-home elements, ample storage, and a washer and dryer. A garage with an EV charger, a large driveway, and additional parking suitable for various vehicles add valuable convenience.
For sale
$1,350,000
4125 Farrington Rd, Durham, NC 27707
4beds
3,885sqft
Single Family Residence
Built in 1900
0.91 Acres Lot
$1,270,900 Zestimate®
$347/sqft
$-- HOA
What's special
Heated flooringHot tubLarge drivewayVaulted ceilingsCentral airAmple storageWasher and dryer
- 65 days
- 573
- 45
Zillow last checked:
Listing updated:
Listed by:
Favio Ruiz 704-281-8526,
DASH Carolina
Source: Doorify MLS,MLS#: 10181783
Facts & features
Interior
Bedrooms & bathrooms
- Bedrooms: 4
- Bathrooms: 3
- Full bathrooms: 3
- Main level bedrooms: 2
Primary bedroom
- Level: Main
Heating
- Fireplace(s), Forced Air, None
Cooling
- Central Air, Dual, Zoned
Appliances
- Included: Disposal, Dishwasher, Gas Range, Ice Maker, Microwave, Refrigerator, Self Cleaning Oven, Wall Oven
- Laundry: Main Level
Features
- Ceiling Fan(s), Vaulted Ceiling(s), Walk-In Closet(s), Bathtub/Shower Combination, Walk-In Shower, Smooth Ceilings
- Flooring: Hardwood, Tile
- Basement: Crawl Space
- Number of fireplaces: 2
- Fireplace features: Bedroom, Gas Log, Living Room, Masonry, Prefabricated
Interior area
- Total structure area: 3,885
- Total interior livable area: 3,885 sqft
- Finished area above ground: 3,885
- Finished area below ground: 0
Property
Parking
- Total spaces: 6
- Parking features: Attached, Concrete, Driveway, Garage, Garage Door Opener
- Garage spaces: 2
- Uncovered spaces: 4
Features
- Levels: Two
- Stories: 2
- Patio & porch: Covered, Deck, Patio, Side Porch
- Exterior features: Rain Gutters, Storage
Lot
- Size: 0.91 Acres
Details
- Parcel number: 236710
- Zoning: R-20
- Special conditions: Standard
Construction
Type & style
- Home type: SingleFamily
- Architectural style: Transitional
- Property subtype: Single Family Residence
Materials
- Stone, Wood Siding
- Foundation: Crawlspace
- Roof: Shingle
Condition
- New construction: No
- Year built: 1900
Utilities & green energy
- Sewer: Public Sewer
- Water: Public
- Utilities for property: Cable Available
Community & HOA
Community
- Security: Smoke Detector(s)
- Subdivision: Markham Terrace
HOA
- Has HOA: No
Location
- Region: Durham
Financial & listing details
- Price per square foot: $347/sqft
- Tax assessed value: $793,295
- Annual tax amount: $7,863
- Date on market: 7/22/2026
- Listing agreement: Exclusive Right To Sell
- Listing terms: Cash,Conventional,FHA,VA Loan
Estimated market value
$1,270,900
$1.21M - $1.33M
$2,680/mo
Price history
| Date | Event | Price |
|---|---|---|
| 7/22/2026 | Listed for sale | $1,350,000$347/sqft |
Source:  Doorify MLS #10181783 Report a problem Doorify MLS #10181783 Report a problem | ||
| 3/24/2026 | Listing removed | $1,350,000$347/sqft |
Source: Doorify MLS #10134820 Report a problem | ||
| 2/14/2026 | Price change | $1,350,000-6.9%$347/sqft |
Source: Doorify MLS #10134820 Report a problem | ||
| 11/25/2025 | Listed for sale | $1,450,000+190%$373/sqft |
Source: Doorify MLS #10134820 Report a problem | ||
| 5/12/2021 | Sold | $500,000-23.7%$129/sqft |
Source: Public Record Report a problem | ||
| 4/10/2021 | Pending sale | $655,000$169/sqft |
Source:  Keller Williams #2371913 Report a problem Keller Williams #2371913 Report a problem | ||
| 4/9/2021 | Contingent | $655,000$169/sqft |
Source: Doorify MLS #2371913 Report a problem | ||
| 3/13/2021 | Listed for sale | $655,000$169/sqft |
Source: Doorify MLS #2371913 Report a problem | ||
Public tax history
| Year | Property taxes | Tax assessment |
|---|---|---|
| 2025 | $7,864 +8.1% | $793,295 +52.1% |
| 2024 | $7,277 +5.7% | $521,657 -0.7% |
| 2023 | $6,881 +2.3% | $525,339 |
| 2022 | $6,724 +0.5% | $525,339 |
| 2021 | $6,692 +2.4% | $525,339 |
| 2020 | $6,535 | $525,339 |
| 2019 | $6,535 | $525,339 +24.1% |
| 2018 | $6,535 +14.6% | $423,339 |
| 2017 | $5,700 +3.5% | $423,339 |
| 2016 | $5,508 | $423,339 -7.4% |
| 2015 | $5,508 -13% | $457,166 |
| 2014 | $6,329 | $457,166 |
| 2013 | -- | $457,166 |
| 2012 | -- | $457,166 |
| 2011 | $5,959 +0.4% | $457,166 |
| 2010 | $5,933 +4% | $457,166 |
| 2009 | $5,706 | $457,166 |
| 2008 | $5,706 +41.6% | $457,166 +60.2% |
| 2007 | $4,030 +1.4% | $285,407 |
| 2006 | $3,973 | $285,407 |
| 2005 | $3,973 +1.4% | $285,407 |
| 2004 | $3,919 | $285,407 |
Find assessor info on the county website
Monthly payment
Est. payment
Payment breakdown
Explore the cost of this home by adjusting the details. Changes won't be saved.Climate risks
Neighborhood: 27707
Nearby schools
Schools provided by the listing agent
- Elementary: Durham - Creekside Elementary
- Middle: Durham - Sherwood Githens Middle
- High: Durham - Charles E Jordan Sr High School
Source: Doorify MLS. This data may not be complete. We recommend contacting the local school district to confirm school assignments for this home.


Similar homes
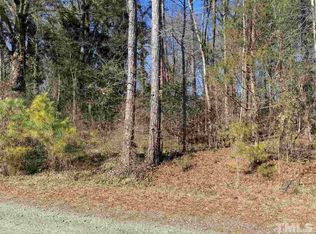
- $1,100,0004 bd3 ba3.7k sqft4215 Cobscook Dr, Durham, NC 27707For Sale
 MLS ID #10186247, Meredith Howell. Doorify MLS
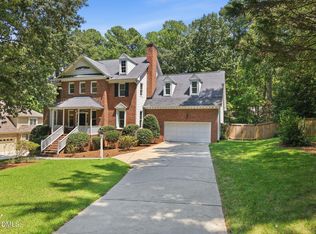
 - $1,050,0004 bd3 ba2.8k sqft565 Erwin Rd, Durham, NC 27707For Sale
 MLS ID #10184556, Allison Zimmerman. Doorify MLS
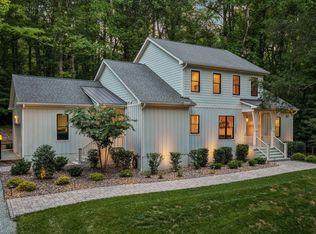
 - $1,000,0004 bd4 ba4k sqft3724 Hope Valley Rd, Durham, NC 27707For Sale
 MLS ID #10130747, Susan Peak. Doorify MLS
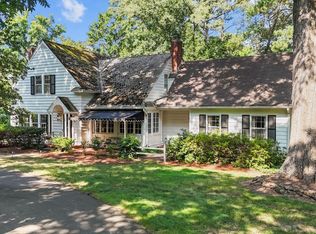
 - $1,270,0005 bd6 ba4.8k sqft6 Saint James Pl, Chapel Hill, NC 27514For Sale
 MLS ID #10192919, Laura Morgan. Doorify MLS
 - $975,0003 bd3 ba3k sqft3725 Hope Valley Rd, Durham, NC 27707For SaleMLS ID #10176533, Mike Tefft. Doorify MLS
- $1,395,0004 bd5 ba3.8k sqft216 Mill Race Dr, Chapel Hill, NC 27514For SaleMLS ID #10191002, Gretchen Castorina. Doorify MLS
- $1,200,0004 bd5 ba4.5k sqft100 Sundance Pl, Chapel Hill, NC 27514For SaleMLS ID #10180747, Amanda R Baker. Doorify MLS
- $1,249,9995 bd5 ba4.6k sqft105 Ukiah Ln, Chapel Hill, NC 27514For SaleMLS ID #10189249, Shahla Rezvani. Doorify MLS
- $1,350,0005 bd5 ba4.2k sqft105 Hansen Creek Rd, Chapel Hill, NC 27516For SaleMLS ID #10160856, Erika Buchholtz. Doorify MLS
- $1,100,0004 bd5 ba4.2k sqft104 Chesley Ln, Chapel Hill, NC 27514For SaleMLS ID #10186455, Inna Shapiro. Doorify MLS
- $1,250,0003 bd3 ba2.7k sqft1304 Georgia Ave, Durham, NC 27705For SaleMLS ID #10192891, Steed Rollins. Doorify MLS
- $1,350,0004 bd5 ba4.2k sqft584 Olde Thompson Creek Rd, Apex, NC 27523For SaleMLS ID #10163863, Angela Drum. Doorify MLS
- $825,0004 bd4 ba2.8k sqft2519 Chapel Hill Rd, Durham, NC 27707For SaleMLS ID #10192448, Gabriel Gorelick. Doorify MLS
- $1,395,0004 bd4 ba4.5k sqft1744 Spring Lily Ln, Hillsborough, NC 27278For SaleMLS ID #10190447, Whitney Nicole Sneed. Doorify MLS
- $1,345,0005 bd4 ba3.9k sqft106 Aberson Ct, Cary, NC 27519For SaleMLS ID #10193134, Karen Coe. Doorify MLS
- $1,789,0003 bd3 ba3.2k sqft112 Black Oak Pl, Chapel Hill, NC 27517For SaleMLS ID #10191104, Debbie McCormick. Doorify MLS
- $1,450,0005 bd5 ba5k sqft97603 Franklin Rdg, Chapel Hill, NC 27517For SaleMLS ID #10180158, Amanda R Baker. Doorify MLS
- $944,9004 bd4 ba3.7k sqft3735 Stoneybrook Dr, Durham, NC 27705For SaleMLS ID #10170028, Victoria Melto. Doorify MLS
- $1,297,5005 bd5 ba4.8k sqft12928 Morehead, Chapel Hill, NC 27517For SaleMLS ID #10168828, Seth Gold. Doorify MLS
- $998,9004 bd4 ba3.3k sqft1005 Woodlot Ridge Rd, Chapel Hill, NC 27516For SaleMLS ID #10188816, Claire Jackson. Doorify MLS
