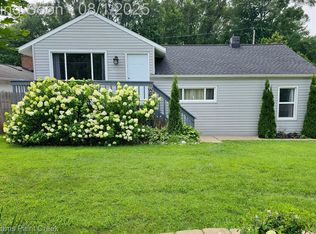
Charming ranch home with 3-bedroom, 2 1/2 bath and finished lower level. Situated on 0.26 acres and located on a quiet dead-end street with lake access to Lake Geneva just steps away! This move-in ready home offers a spacious open floor plan with a formal living room and a vaulted family room featuring a fireplace, skylight, and door walls that fill the space with natural light and provide easy access to the backyard. The open flowing floor plan allows the kitchen, with brand-new cabinets, to open to the dining area and family room for easy entertaining. All three bedrooms are located on a separate wing away from the family room for added privacy. Two full baths on the main floor include one in the bedroom wing and the other just off the family room. Plus an additional convenient half bath in the lower level. Updates include brand new LVT flooring on the entry level (Aug 2025), new carpet and padding in the finished lower level (July 2025), new owned water softener system (June 2025), tankless water heater (2023), and a whole-house generator. Convenient attached garage and a large private fenced backyard with concrete patio — all just steps from the lake for year-round or seasonal enjoyment!
All TV mounts and the refrigerator in the basement excluded from sale.
Sold for $276,125
$276,125
4125 Fenmore Ave, Waterford, MI 48328
3beds
2,300sqft
Single Family Residence
Built in 1954
0.26 Acres Lot
$283,800 Zestimate®
$120/sqft
$3,002 Estimated rent
Home value
$283,800
$267,000 - $304,000
$3,002/mo
Zestimate® history
Owner options
List your home for rent
$3,002/mo
Rent Zestimate®
Find your next renter with Zillow Rental Manager. Plus, with online applications, you can quickly screen prospective tenants – for free.
$3,002/mo
Rent Zestimate®
Refinance and save
$1,838/mo
Est. payment
Refinancing to a lower rate could help reduce your monthly payments and save thousands over the life of the loan.
$1,838/mo
Est. payment
Explore your selling options
Work with a Zillow partner agent
Leverage their expertise and Zillow's premium Showcase listings to get your home seen by more buyers.
Get startedList with your own agent
Get your home in front of millions of buyers by listing it on Zillow.
Learn how to do itSell it yourself
Take full control of how buyers see your home on Zillow by listing For Sale by Owner (FSBO).
List your homeWhat's special
Large private fenced backyardAttached garageQuiet dead-end streetTankless water heaterSpacious open floor planVaulted family roomDining area
Zillow last checked:
Listing updated:
Listed by:
James C Smith 248-891-2931,
Max Broock, REALTORS®-Birmingham
Bought with:
Norbert Burrows, 6501333800
EXP Realty Main
Source: Realcomp II,MLS#: 20251025684
Facts & features
Interior
Bedrooms & bathrooms
- Bedrooms: 3
- Bathrooms: 3
- Full bathrooms: 2
- 1/2 bathrooms: 1
Primary bedroom
- Level: Entry
- Area: 150
- Dimensions: 15 X 10
Bedroom
- Level: Entry
- Area: 121
- Dimensions: 11 X 11
Bedroom
- Level: Entry
- Area: 99
- Dimensions: 11 X 9
Other
- Level: Entry
- Area: 50
- Dimensions: 10 X 5
Other
- Level: Entry
- Area: 40
- Dimensions: 8 X 5
Other
- Level: Basement
Bonus room
- Level: Basement
- Area: 456
- Dimensions: 38 X 12
Dining room
- Level: Entry
- Area: 165
- Dimensions: 15 X 11
Family room
- Level: Entry
- Area: 252
- Dimensions: 18 X 14
Kitchen
- Level: Entry
- Area: 187
- Dimensions: 17 X 11
Laundry
- Level: Basement
- Area: 64
- Dimensions: 8 X 8
Living room
- Level: Entry
- Area: 288
- Dimensions: 24 X 12
Heating
- Forced Air, Natural Gas
Cooling
- Attic Fan, Ceiling Fans, Central Air
Appliances
- Included: Built In Electric Oven, Dishwasher, Disposal, Electric Cooktop, Free Standing Refrigerator, Microwave, Washer
- Laundry: Laundry Room
Features
- Basement: Finished,Partial
- Has fireplace: Yes
- Fireplace features: Gas, Great Room
Interior area
- Total interior livable area: 2,300 sqft
- Finished area above ground: 1,500
- Finished area below ground: 800
Property
Parking
- Total spaces: 2
- Parking features: Two Car Garage, Attached
- Attached garage spaces: 2
Features
- Levels: One
- Stories: 1
- Entry location: GroundLevelwSteps
- Patio & porch: Patio, Porch
- Pool features: None
- Fencing: Back Yard,Fenced
- Waterfront features: Lake Privileges
- Body of water: Lake Geneva
Lot
- Size: 0.26 Acres
- Dimensions: 80 x 140
Details
- Additional structures: Sheds
- Parcel number: 1327276005
- Special conditions: Short Sale No,Standard
Construction
Type & style
- Home type: SingleFamily
- Architectural style: Ranch
- Property subtype: Single Family Residence
Materials
- Vinyl Siding
- Foundation: Basement, Block
Condition
- New construction: No
- Year built: 1954
Utilities & green energy
- Sewer: Public Sewer, Sewer At Street
- Water: Public, Waterat Street
Community & HOA
Community
- Subdivision: STRINGHAM FARMS
HOA
- Has HOA: No
Location
- Region: Waterford
Financial & listing details
- Price per square foot: $120/sqft
- Tax assessed value: $85,000
- Annual tax amount: $1
- Date on market: 8/9/2025
- Cumulative days on market: 15 days
- Listing agreement: Exclusive Agency
- Listing terms: Cash,Conventional
- Exclusions: Exclusion(s) Exist
Price history
| Date | Event | Price |
|---|---|---|
| 9/18/2025 | Sold | $276,125-2.1%$120/sqft |
Source:  Realcomp II #20251025684 Report a problem Realcomp II #20251025684 Report a problem | ||
| 8/24/2025 | Pending sale | $282,000$123/sqft |
Source: Realcomp II #20251025684 Report a problem | ||
| 8/9/2025 | Listed for sale | $282,000+88.1%$123/sqft |
Source: Realcomp II #20251025684 Report a problem | ||
| 4/1/2016 | Sold | $149,900$65/sqft |
Source: Public Record Report a problem | ||
| 2/5/2016 | Pending sale | $149,900$65/sqft |
Source: Clarkston #216009820 Report a problem | ||
| 2/1/2016 | Listed for sale | $149,900$65/sqft |
Source: Berkshire Hathaway Michigan #216009820 Report a problem | ||
Public tax history
| Year | Property taxes | Tax assessment |
|---|---|---|
| 2025 | $1 +101.6% | $141,900 +3.8% |
| 2024 | $1 | $136,740 |
| 2023 | $1 | -- |
| 2022 | $1 -100% | -- |
| 2021 | $2,611 | $89,290 +7.1% |
| 2020 | -- | $83,360 +9.5% |
| 2019 | $2,579 +10.4% | $76,110 +10.7% |
| 2018 | $2,335 | $68,730 |
| 2017 | -- | $68,730 +9.5% |
| 2016 | -- | $62,780 +10% |
| 2015 | -- | $57,080 +10.1% |
| 2014 | -- | $51,860 +6.5% |
| 2011 | -- | $48,690 -15% |
| 2010 | $1,824 -3.6% | $57,310 -24% |
| 2009 | $1,891 +111.8% | $75,430 -48.8% |
| 2005 | $893 | $147,270 +61.1% |
| 2003 | -- | $91,390 +10.4% |
| 2002 | -- | $82,760 +62.7% |
| 2001 | $1,450 +8.3% | $50,880 +3.2% |
| 2000 | $1,339 | $49,310 |
Find assessor info on the county website
Neighborhood: 48328
Nearby homes
- $255,0003 bd1 ba1.4k sqft4135 Fenmore Ave, Waterford, MI 48328Sold
- $230,1004 bd2 ba960 sqft4115 Fenmore Ave, Waterford, MI 48328Off Market
- $227,0003 bd1 ba864 sqft4145 Fenmore Ave, Waterford, MI 48328Off Market
- $471,2004 bd3 ba2.5k sqft250 Madeleine Ln, Waterford, MI 48328Off Market
- $229,8003 bd2 ba942 sqft4105 Fenmore Ave, Waterford, MI 48328Off Market
- $244,2003 bd1 ba1k sqft220 N Avery Rd, Waterford, MI 48328Off Market
- $276,1003 bd2 ba1k sqft4126 Fenmore Ave, Waterford, MI 48328Off Market
- $274,7003 bd1 ba1.7k sqft4110 Fenmore Ave, Waterford, MI 48328Off Market
Nearby schools
GreatSchools rating
- 4/10Knudsen Elementary SchoolGrades: K-5Distance: 1.3 mi
- 5/10Mason Middle SchoolGrades: 6-8Distance: 3.2 mi
- 5/10Waterford Mott High SchoolGrades: 9-12Distance: 1.4 mi
Get a cash offer in 3 minutes
Find out how much your home could sell for in as little as 3 minutes with a no-obligation cash offer.
Estimated market value
$283,800
Get a cash offer in 3 minutes
Find out how much your home could sell for in as little as 3 minutes with a no-obligation cash offer.
Estimated market value
$283,800
- Michigan
- Oakland County
- Waterford
- 48328
- 4125 Fenmore Ave
Nearby cities
Nearby zip codes
Other Waterford Topics
