PURCHASE THIS HOME AND RECEIVE A FREE COMPLIMENTARY BUYER'S HOME INSPECTION
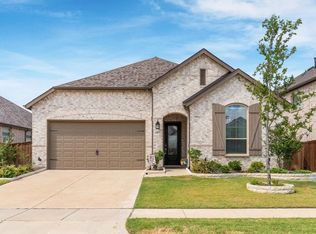
This charming single-story residence, offers a blend of modern elegance and functional design. Key Features include 3 spacious bedrooms, 2 bathrooms each bedroom boasts unique, stylish accent walls for a contemporary feel. The gourmet kitchen is perfect with stainless steel appliances, 5 burner gas range stove top and a beautiful modern backsplash. The wainscoting throughout the home ads a touch of sophistication and timeless appeal that you won't find in other homes. Family room features an open concept that offers a perfect set up for entertaining and relaxing, with the brand new electric fireplace you can enjoy the cozy ambiance of the LED color -changing lights for added flair. The oversized garage features epoxy coating and ample space to accommodate a truck, ideal for protection during hail storms. Embrace a lifestyle of comfort and convenience in this beautifully upgraded home. MOTIVATED SELLER, CALL TO FIND OUT MORE
Sold
Price Unknown
4125 Fox Trotter Dr, Aubrey, TX 76227
3beds
1,884sqft
Single Family Residence
Built in 2020
6,316 Square Feet Lot
$373,100 Zestimate®
$--/sqft
$2,245 Estimated rent
Home value
$373,100
$347,000 - $399,000
$2,245/mo
Zestimate® history
Owner options
List your home for rent
$2,245/mo
Rent Zestimate®
Find your next renter with Zillow Rental Manager. Plus, with online applications, you can quickly screen prospective tenants – for free.
$2,245/mo
Rent Zestimate®
Refinance and save
$216/mo
Est. payment
Refinancing to a lower rate could help reduce your monthly payments and save thousands over the life of the loan.
$216/mo
Est. payment
Explore your selling options
Work with a Zillow partner agent
Leverage their expertise and Zillow's premium Showcase listings to get your home seen by more buyers.
Get startedList with your own agent
Get your home in front of millions of buyers by listing it on Zillow.
Learn how to do itSell it yourself
Take full control of how buyers see your home on Zillow by listing For Sale by Owner (FSBO).
List your homeWhat's special
Stainless steel appliancesSpacious bedroomsBrand new electric fireplaceModern backsplashOversized garageGourmet kitchenLed color-changing lights
Zillow last checked:
Listing updated:
Listed by:
Karla Cedillos 0727634 972-799-2091,
EXP REALTY 888-519-7431
Bought with:
Lani Hendrix
Keller Williams Realty
Source: NTREIS,MLS#: 20664742
Facts & features
Interior
Bedrooms & bathrooms
- Bedrooms: 3
- Bathrooms: 2
- Full bathrooms: 2
Primary bedroom
- Features: Ceiling Fan(s), Dual Sinks, En Suite Bathroom, Walk-In Closet(s)
- Level: First
- Dimensions: 18 x 14
Bedroom
- Features: Ceiling Fan(s), Walk-In Closet(s)
- Level: First
- Dimensions: 11 x 10
Bedroom
- Features: Ceiling Fan(s)
- Level: First
- Dimensions: 10 x 9
Living room
- Features: Ceiling Fan(s), Fireplace
- Level: First
- Dimensions: 20 x 14
Heating
- Central, ENERGY STAR Qualified Equipment, Natural Gas
Cooling
- Central Air, Ceiling Fan(s), ENERGY STAR Qualified Equipment
Appliances
- Included: Some Gas Appliances, Dishwasher, Gas Cooktop, Disposal, Gas Oven, Microwave, Plumbed For Gas, Refrigerator, Tankless Water Heater, Vented Exhaust Fan
- Laundry: Washer Hookup, Electric Dryer Hookup, Laundry in Utility Room
Features
- Chandelier, Decorative/Designer Lighting Fixtures, Eat-in Kitchen, Granite Counters, High Speed Internet, Kitchen Island, Open Floorplan, Pantry, Paneling/Wainscoting, Cable TV, Vaulted Ceiling(s), Walk-In Closet(s), Wired for Sound
- Flooring: Carpet, Ceramic Tile, Luxury Vinyl Plank
- Windows: Window Coverings
- Has basement: No
- Number of fireplaces: 1
- Fireplace features: Electric, Family Room
Interior area
- Total interior livable area: 1,884 sqft
Property
Parking
- Total spaces: 2
- Parking features: Covered, Door-Single, Epoxy Flooring, Garage Faces Front, Garage, Garage Door Opener, Oversized, Private, Side By Side
- Attached garage spaces: 2
Features
- Levels: One
- Stories: 1
- Patio & porch: Patio, Covered
- Exterior features: Lighting, Private Yard, Rain Gutters
- Pool features: None, Community
- Fencing: Wood
Lot
- Size: 6,316 Square Feet
- Features: Interior Lot, Landscaped, Few Trees
Details
- Parcel number: R957236
Construction
Type & style
- Home type: SingleFamily
- Architectural style: Traditional,Detached
- Property subtype: Single Family Residence
Materials
- Brick
- Foundation: Slab
- Roof: Composition
Condition
- Year built: 2020
Utilities & green energy
- Utilities for property: Natural Gas Available, Municipal Utilities, Sewer Available, Separate Meters, Underground Utilities, Water Available, Cable Available
Community & HOA
Community
- Features: Clubhouse, Fitness Center, Fishing, Lake, Playground, Park, Pool, Trails/Paths, Community Mailbox, Curbs, Sidewalks
- Security: Security System, Smoke Detector(s)
- Subdivision: Sandbrock Ranch
HOA
- Has HOA: Yes
- Services included: All Facilities, Association Management, Maintenance Grounds
- HOA fee: $216 quarterly
- HOA name: CCMC
- HOA phone: 469-246-3500
Location
- Region: Aubrey
Financial & listing details
- Tax assessed value: $424,053
- Annual tax amount: $9,871
- Date on market: 7/5/2024
- Cumulative days on market: 209 days
- Listing terms: Cash,Conventional,FHA,VA Loan
- Exclusions: Wall calendar in entry way, Hockey frame in bedroom, crown wall decor in girls bedroom.
Price history
| Date | Event | Price |
|---|---|---|
| 2/25/2025 | Sold | -- |
Source: NTREIS #20664742 Report a problem | ||
| 2/5/2025 | Pending sale | $390,000$207/sqft |
Source: NTREIS #20664742 Report a problem | ||
| 1/30/2025 | Contingent | $390,000$207/sqft |
Source: NTREIS #20664742 Report a problem | ||
| 12/28/2024 | Price change | $390,000-6%$207/sqft |
Source: NTREIS #20664742 Report a problem | ||
| 12/10/2024 | Price change | $415,000-0.7%$220/sqft |
Source: NTREIS #20664742 Report a problem | ||
| 11/15/2024 | Price change | $418,000-0.2%$222/sqft |
Source: NTREIS #20664742 Report a problem | ||
| 10/14/2024 | Price change | $418,9150%$222/sqft |
Source: NTREIS #20664742 Report a problem | ||
| 10/1/2024 | Price change | $418,9350%$222/sqft |
Source: NTREIS #20664742 Report a problem | ||
| 9/24/2024 | Price change | $418,9550%$222/sqft |
Source: NTREIS #20664742 Report a problem | ||
| 9/16/2024 | Price change | $418,9750%$222/sqft |
Source: NTREIS #20664742 Report a problem | ||
| 9/5/2024 | Price change | $419,000-1.4%$222/sqft |
Source: NTREIS #20664742 Report a problem | ||
| 7/30/2024 | Price change | $424,900-1.2%$226/sqft |
Source: NTREIS #20664742 Report a problem | ||
| 7/27/2024 | Price change | $430,000-2.3%$228/sqft |
Source: NTREIS #20664742 Report a problem | ||
| 7/22/2024 | Price change | $439,900-2.1%$233/sqft |
Source: NTREIS #20664742 Report a problem | ||
| 7/15/2024 | Price change | $449,500-1.5%$239/sqft |
Source: NTREIS #20664742 Report a problem | ||
| 7/11/2024 | Price change | $456,500-1.6%$242/sqft |
Source: NTREIS #20664742 Report a problem | ||
| 7/5/2024 | Listed for sale | $464,000+6.7%$246/sqft |
Source: NTREIS #20664742 Report a problem | ||
| 6/20/2023 | Sold | -- |
Source: NTREIS #20309529 Report a problem | ||
| 6/6/2023 | Pending sale | $435,000+3.6%$231/sqft |
Source:  BBOR #237657 Report a problem BBOR #237657 Report a problem | ||
| 6/6/2023 | Contingent | $420,000$223/sqft |
Source: NTREIS #20309529 Report a problem | ||
| 6/3/2023 | Price change | $420,000-3.4%$223/sqft |
Source: NTREIS #20309529 Report a problem | ||
| 5/5/2023 | Price change | $435,000-1.1%$231/sqft |
Source: NTREIS #20309529 Report a problem | ||
| 4/21/2023 | Listed for sale | $439,900$233/sqft |
Source: NTREIS #20309529 Report a problem | ||
Public tax history
| Year | Property taxes | Tax assessment |
|---|---|---|
| 2025 | $9,871 -3.7% | $424,053 -5.7% |
| 2024 | $10,252 +27.9% | $449,703 +12.5% |
| 2023 | $8,019 -8.5% | $399,686 +10% |
| 2022 | $8,761 +11.5% | $363,351 +20% |
| 2021 | $7,860 | $302,868 |
Find assessor info on the county website
Neighborhood: 76227
Nearby homes
- $397,6004 bd3 ba2.2k sqft4129 Fox Trotter Dr, Aubrey, TX 76227Off Market
- $429,0003 bd2 ba2.8k sqft4121 Fox Trotter Dr, Aubrey, TX 76227Off Market
- $367,6003 bd2 ba1.9k sqft4117 Fox Trotter Dr, Aubrey, TX 76227Off Market
- $--4 bd4 ba2.8k sqft4208 Prickly Pear Ave, Aubrey, TX 76227Sold

- $--4 bd5 ba3k sqft4228 Prickly Pear Ave, Aubrey, TX 76227Sold
- $--5 bd4 ba4k sqft4220 Prickly Pear Ave, Aubrey, TX 76227Sold
- $399,2004 bd2 ba2.2k sqft4104 Prickly Pear Ave, Aubrey, TX 76227Off Market
- $--4 bd5 ba2.9k sqft4108 Prickly Pear Ave, Aubrey, TX 76227Sold
Nearby schools
GreatSchools rating
- 6/10SANDBROCK RANCHGrades: PK-5Distance: 0.7 mi
- 6/10Pat Hagan Cheek Middle SchoolGrades: 6-8Distance: 2.2 mi
- 4/10Ray E Braswell High SchoolGrades: 9-12Distance: 3.2 mi
Schools provided by the listing agent
- Elementary: Sandbrock Ranch
- Middle: Pat Hagan Cheek
- High: Ray Braswell
- District: Denton ISD
Source: NTREIS. This data may not be complete. We recommend contacting the local school district to confirm school assignments for this home.
Get a cash offer in 3 minutes
Find out how much your home could sell for in as little as 3 minutes with a no-obligation cash offer.
Estimated market value
$373,100
Get a cash offer in 3 minutes
Find out how much your home could sell for in as little as 3 minutes with a no-obligation cash offer.
Estimated market value
$373,100
- Texas
- Denton County
- Aubrey
- 76227
- 4125 Fox Trotter Dr
Nearby cities
Nearby neighborhoods
Nearby zip codes
Other Aubrey Topics
