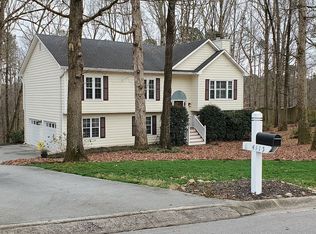
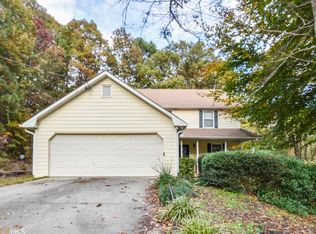
Welcome to your new home! This is the rare ranch home with a full basement, situated on one of the largest lots in a well established neighborhood. The main floor features 3 bedrooms and 2 full bathrooms, including a master suite with a tray ceiling, double vanity, walk-in closet and separate tub and shower. The cozy living room boasts vaulted ceilings, a brick wood burning fireplace and hardwood floors. There is a spacious separate dining room over looking the beautiful backyard. The kitchen is equipped with granite countertops and a breakfast nook. Two additional spacious bedrooms and a beautiful full bath with walk-in shower complete the main floor. The full daylight basement is partially finished with a large entertainment area and bar with exterior door. The unfinished space is great for storage and a workshop or ready for your personal touch to add even more living space. From upstairs or down you are able to step outside onto a stunning newly painted deck that overlooks a private backyard, perfect for a peaceful sitting area and for entertaining. HOA community with tennis courts, pool and playground. This location is conveniently located near top rated Mill Creek schools. Lots of parks and shopping. Easy accessibility to I 85, Little Mulberry Park, Duncan Creek Park, golf, Lake Lanier, library, restaurants and shopping. A must see!
Closed
Zillow last checked:
Listing updated:
Bought with:
ALEJANDRA LEMOS TAMAREO, 447476
CMC Realty ERA Powered
Source: FMLS GA,MLS#: 7537878
Price history
| Date | Event | Price |
|---|---|---|
| 6/18/2025 | Sold | $373,000-6.5%$144/sqft |
Source:  FMLS GA #7537878 Report a problem FMLS GA #7537878 Report a problem | ||
| 6/2/2025 | Pending sale | $399,000$154/sqft |
Source: FMLS GA #7537878 Report a problem | ||
| 5/25/2025 | Price change | $399,000-4.8%$154/sqft |
Source:  GAMLS #10475065 Report a problem GAMLS #10475065 Report a problem | ||
| 5/5/2025 | Price change | $419,000-3.7%$162/sqft |
Source: GAMLS #10475065 Report a problem | ||
| 4/2/2025 | Price change | $435,000-2.2%$168/sqft |
Source: FMLS GA #7537878 Report a problem | ||
| 3/10/2025 | Listed for sale | $445,000$172/sqft |
Source: FMLS GA #7537878 Report a problem | ||
| 3/1/2025 | Listing removed | $445,000$172/sqft |
Source: GAMLS #10384947 Report a problem | ||
| 1/4/2025 | Price change | $445,000-1.1%$172/sqft |
Source: GAMLS #10384947 Report a problem | ||
| 11/10/2024 | Price change | $450,000-1.1%$174/sqft |
Source: GAMLS #10384947 Report a problem | ||
| 9/26/2024 | Listed for sale | $455,000+295.7%$176/sqft |
Source: FMLS GA #7462238 Report a problem | ||
| 5/17/2011 | Sold | $115,000-4.1%$44/sqft |
Source: Public Record Report a problem | ||
| 2/24/2011 | Listed for sale | $119,900$46/sqft |
Source: Keller Williams Realty Atlanta Partners #4059934 Report a problem | ||
| 1/24/2011 | Pending sale | $119,900$46/sqft |
Source: Keller Williams Realty Atlanta Partners #4059934 Report a problem | ||
| 12/10/2010 | Price change | $119,900-14.3%$46/sqft |
Source: Keller Williams Realty Atlanta Partners #4059934 Report a problem | ||
| 10/27/2010 | Price change | $139,900-6.7%$54/sqft |
Source: Keller Williams Realty Atlanta Partners #4059934 Report a problem | ||
| 5/14/2010 | Price change | $149,900-9.1%$58/sqft |
Source: Keller Williams Realty Atlanta Partners #4059934 Report a problem | ||
| 5/8/2010 | Listed for sale | $164,900-17.5%$64/sqft |
Source: Keller Williams Realty Atlanta Partners #4059934 Report a problem | ||
| 10/17/2007 | Sold | $199,900+25%$77/sqft |
Source: Public Record Report a problem | ||
| 6/13/2001 | Sold | $159,900$62/sqft |
Source: Public Record Report a problem | ||
Get a cash offer in 3 minutes
Find out how much your home could sell for in as little as 3 minutes with a no-obligation cash offer.
Estimated market value
$364,300
