Welcome to this charming, 3 bedroom, 2 bathroom home offering 1,344 sq ft of comfortable living space. Enjoy the inviting open floor plan that seamlessly connects the spacious living area to the kitchen, perfect for entertaining and everyday living. The kitchen features a large island providing extra counter space and seating. Retreat to the generous master bedroom complete with walk-in closet and en-suite bathroom featuring a relaxing garden tub and separate shower. This home is both comfort and functionality, an opportunity you don't want to miss!
Closed
$265,000
4125 Golden Circle Dr, Winnemucca, NV 89445
3beds
1,344sqft
Manufactured Home
Built in 2001
0.28 Acres Lot
$260,000 Zestimate®
$197/sqft
$1,598 Estimated rent
Home value
$260,000
Estimated sales range
Not available
$1,598/mo
Zestimate® history
Owner options
List your home for rent
$1,598/mo
Rent Zestimate®
Find your next renter with Zillow Rental Manager. Plus, with online applications, you can quickly screen prospective tenants – for free.
$1,598/mo
Rent Zestimate®
Refinance and save
$1,519/mo
Est. payment
Refinancing to a lower rate could help reduce your monthly payments and save thousands over the life of the loan.
$1,519/mo
Est. payment
Explore your selling options
Work with a Zillow partner agent
Leverage their expertise and Zillow's premium Showcase listings to get your home seen by more buyers.
Get startedList with your own agent
Get your home in front of millions of buyers by listing it on Zillow.
Learn how to do itSell it yourself
Take full control of how buyers see your home on Zillow by listing For Sale by Owner (FSBO).
List your homeWhat's special
Generous master bedroomOpen floor planEn-suite bathroomSeparate showerWalk-in closetGarden tub
Zillow last checked:
Listing updated:
Listed by:
Waylon Huber B.146400 775-527-0272,
Robinhood Realty
Bought with:
Esther Martinez-Mendoza, S.0067947
Century 21 Sonoma Realty
Source: NNRMLS,MLS#: 250052960
Facts & features
Interior
Bedrooms & bathrooms
- Bedrooms: 3
- Bathrooms: 2
- Full bathrooms: 2
Heating
- Natural Gas
Cooling
- Evaporative Cooling
Appliances
- Included: Dryer, Gas Range, Refrigerator, Washer
- Laundry: Cabinets, Laundry Room
Features
- Ceiling Fan(s), High Ceilings
- Flooring: Carpet, Laminate
- Windows: Double Pane Windows
- Has fireplace: No
- Common walls with other units/homes: No Common Walls
Interior area
- Total structure area: 1,344
- Total interior livable area: 1,344 sqft
Property
Parking
- Total spaces: 2
- Parking features: None
Features
- Levels: One
- Stories: 1
- Exterior features: None
- Pool features: None
- Spa features: None
- Fencing: Back Yard,Partial
- Has view: Yes
- View description: Mountain(s)
Lot
- Size: 0.28 Acres
- Features: Level
Details
- Additional structures: Shed(s)
- Parcel number: 130391119
- Zoning: RR-13
Construction
Type & style
- Home type: MobileManufactured
- Property subtype: Manufactured Home
Materials
- Foundation: Concrete Perimeter, Crawl Space, Full Perimeter
- Roof: Composition,Pitched,Shingle
Condition
- New construction: No
- Year built: 2001
Utilities & green energy
- Sewer: Septic Tank
- Water: Public
- Utilities for property: Electricity Connected, Natural Gas Connected, Water Connected
Community & HOA
Community
- Subdivision: Gold Country Est #1
HOA
- Has HOA: No
Location
- Region: Winnemucca
Financial & listing details
- Price per square foot: $197/sqft
- Tax assessed value: $39,214
- Annual tax amount: $896
- Date on market: 7/11/2025
- Cumulative days on market: 80 days
- Listing terms: Cash,Conventional,FHA,VA Loan
- Body type: Double Wide
Price history
| Date | Event | Price |
|---|---|---|
| 9/29/2025 | Sold | $265,000$197/sqft |
Source:  NNRMLS #250052960 Report a problem NNRMLS #250052960 Report a problem | ||
| 9/12/2025 | Contingent | $265,000$197/sqft |
Source: NNRMLS #250052960 Report a problem | ||
| 7/11/2025 | Listed for sale | $265,000+482.4%$197/sqft |
Source: NNRMLS #250052960 Report a problem | ||
| 10/18/2005 | Sold | $45,500$34/sqft |
Source: Public Record Report a problem | ||
Public tax history
| Year | Property taxes | Tax assessment |
|---|---|---|
| 2025 | $873 +2.6% | $39,214 -2.6% |
| 2024 | $851 +2.6% | $40,272 +7.2% |
| 2023 | $829 +2.6% | $37,572 +17.7% |
| 2022 | $808 | $31,909 +5.1% |
| 2021 | -- | $30,366 -3.4% |
| 2020 | $833 | $31,435 +2.5% |
| 2019 | $833 +3.8% | $30,659 +1.8% |
| 2018 | $803 | $30,118 -0.7% |
| 2017 | $803 | $30,345 -1.6% |
| 2016 | -- | $30,828 +0.1% |
| 2015 | -- | $30,788 |
Find assessor info on the county website
Neighborhood: 89445
Nearby homes
- $119,3003 bd2 ba576 sqft4135 Golden Circle Dr, Winnemucca, NV 89445Off Market
- $105,0002 bd2 ba938 sqft4115 Golden Circle Dr, Winnemucca, NV 89445Off Market
- $292,100-- bd-- ba1.5k sqft4145 Golden Circle Dr, Winnemucca, NV 89445Off Market
- $249,9993 bd2 ba1.6k sqft4105 Golden Circle Dr, Winnemucca, NV 89445Sold
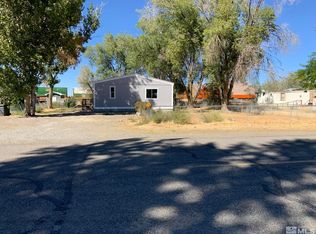
- $102,2002 bd2 ba576 sqft4130 Golden Circle Dr, Winnemucca, NV 89445Off Market
- $361,400-- bd-- ba1.6k sqft4110 Golden Circle Dr, Winnemucca, NV 89445Off Market
- $177,300-- bd-- ba1.5k sqft4155 Golden Circle Dr, Winnemucca, NV 89445Off Market
- $9,948-- bd-- ba980 sqft4095 Golden Circle Dr, Winnemucca, NV 89445Off Market
Nearby schools
GreatSchools rating
- 5/10Grass Valley Elementary SchoolGrades: PK-4Distance: 0.9 mi
- 7/10Winnemucca Junior High SchoolGrades: 7-8Distance: 4.2 mi
- 7/10Albert M Lowry High SchoolGrades: 9-12Distance: 4.9 mi
Schools provided by the listing agent
- Elementary: Grass Valley Elementary
- Middle: French Ford Middle School
- High: Albert Lowry High School
Source: NNRMLS. This data may not be complete. We recommend contacting the local school district to confirm school assignments for this home.
Sell for more on Zillow
Get a Zillow Showcase℠ listing at no additional cost and you could sell for .
$260,000
2% more
+$5,200
With Zillow Showcase(estimated)
$265,200
- Nevada
- Humboldt County
- Winnemucca
- 89445
- 4125 Golden Circle Dr
Nearby cities
Nearby zip codes
Other Winnemucca Topics
