Why wait to build when you can own this 2019 Neal built Meadow Brook model with all the bells and whistles including a 3 car garage and beautiful POOL! This home is situated on a premium private corner lot with water views in the Gated, amenity-rich Silverleaf community! Over 2,600 sq ft in this 2-story home provides ample living space and includes luxury vinyl flooring throughout the main living areas with modern fixtures. You are greeted by a formal living/office/flex space as you enter. Open concept kitchen has plenty of cabinets, Quartz counter tops, stainless steel appliances featuring rare GAS range, and subway tile back splash. Kitchen boasts center island with welcoming breakfast bar, beverage station and closet pantry with modernized custom shelving. Dining room overlooks your tranquil pool and water views. Oversized living room with triple sliding door out to your paver finished pool area! First floor offers split bedroom floor plan with 2 bedrooms sharing a hall bath with shower/tub combo. Main floor Primary suite is spacious boasting tray ceiling, his & hers walk-in closets, and a water view. Primary ensuite showcases a Quartz double sink vanity and walk-in shower stall with gleaming tile finishes. Downstairs laundry room for convenience and bonus mud room area waiting for your personal design touches. Upstairs is a 29x22 flex space with its own private full bath offering endless possibilites to be used as a bedroom/gym/play/movie room etc. Step outside to your private water and conservation views and enjoy your beautiful GAS heated pool with sun shelf all year long. Paver finished deck allows plenty of covered entertaining space and ample room for an outdoor kitchen! This 5 years young home comes equipped with Hurricane Shutters, highly desired natural GAS, and efficient dual zone TRANE HVAC systems. Gated Silverleaf offers a community pool with spa, fitness center, dog park, playground, basketball court, and park with soccer fields/corn hole and plenty of community events to enjoy! Close to schools, Ellenton Prime Outlets, the new HomeGoods/Lowe's plaza bringing tons of shopping and restaurants, and centrally located to I- 75/275, US 301 and more!
Sold for $629,900
$629,900
4125 Grass Pointe Dr, Parrish, FL 34219
4beds
2,651sqft
Single Family Residence
Built in 2019
9,766 Square Feet Lot
$592,700 Zestimate®
$238/sqft
$3,740 Estimated rent
Home value
$592,700
$563,000 - $622,000
$3,740/mo
Zestimate® history
Owner options
List your home for rent
$3,740/mo
Rent Zestimate®
Find your next renter with Zillow Rental Manager. Plus, with online applications, you can quickly screen prospective tenants – for free.
$3,740/mo
Rent Zestimate®
Refinance and save
$4,286/mo
Est. payment
Refinancing to a lower rate could help reduce your monthly payments and save thousands over the life of the loan.
$4,286/mo
Est. payment
Explore your selling options
Work with a Zillow partner agent
Leverage their expertise and Zillow's premium Showcase listings to get your home seen by more buyers.
Get startedList with your own agent
Get your home in front of millions of buyers by listing it on Zillow.
Learn how to do itSell it yourself
Take full control of how buyers see your home on Zillow by listing For Sale by Owner (FSBO).
List your homeWhat's special
Beautiful poolModern fixturesBasketball courtCenter islandWater viewOutdoor kitchenSoccer fields
Zillow last checked:
Listing updated:
Listed by:
Andrea Stoll 727-490-9964,
CHARLES RUTENBERG REALTY INC 727-538-9200
Bought with:
Randy Huberty, 3144714
RE/MAX ALLIANCE GROUP
Source: Stellar MLS,MLS#: U8236355 Originating MLS: Pinellas Suncoast
Originating MLS: Pinellas Suncoast
Facts & features
Interior
Bedrooms & bathrooms
- Bedrooms: 4
- Bathrooms: 3
- Full bathrooms: 3
Rooms
- Room types: Bonus Room, Breakfast Room Separate, Den/Library/Office, Family Room, Dining Room, Living Room, Great Room, Utility Room, Loft
Primary bedroom
- Features: Walk-In Closet(s)
- Level: First
- Dimensions: 18x14
Bedroom 2
- Features: Built-in Closet
- Level: First
- Dimensions: 12x11
Bedroom 3
- Features: Built-in Closet
- Level: First
- Dimensions: 12x11
Bonus room
- Features: Built-in Closet
- Level: Second
- Dimensions: 29x22
Dining room
- Level: First
- Dimensions: 13x10
Family room
- Level: First
- Dimensions: 15x14
Kitchen
- Level: First
- Dimensions: 13x15
Living room
- Level: First
- Dimensions: 17x15
Heating
- Central
Cooling
- Central Air, Other, Zoned
Appliances
- Included: Dishwasher, Gas Water Heater, Microwave, Range, Refrigerator
- Laundry: Inside, Laundry Room
Features
- Ceiling Fan(s), Eating Space In Kitchen, High Ceilings, Kitchen/Family Room Combo, Living Room/Dining Room Combo, Open Floorplan, Primary Bedroom Main Floor, Split Bedroom, Stone Counters, Thermostat, Tray Ceiling(s), Walk-In Closet(s)
- Flooring: Carpet, Luxury Vinyl, Tile
- Doors: Sliding Doors
- Windows: Hurricane Shutters, Hurricane Shutters/Windows
- Has fireplace: No
Interior area
- Total structure area: 3,628
- Total interior livable area: 2,651 sqft
Property
Parking
- Total spaces: 3
- Parking features: Driveway, Oversized
- Attached garage spaces: 3
- Has uncovered spaces: Yes
- Details: Garage Dimensions: 30x22
Features
- Levels: Two
- Stories: 2
- Patio & porch: Covered, Front Porch, Patio, Screened
- Exterior features: Lighting, Rain Gutters, Sidewalk
- Has private pool: Yes
- Pool features: Gunite, In Ground, Screen Enclosure
- Has view: Yes
- View description: Pool, Trees/Woods, Water
- Water view: Water
Lot
- Size: 9,766 Square Feet
- Features: Corner Lot, In County, Landscaped, Level, Sidewalk, Street Dead-End, Unincorporated
- Residential vegetation: Trees/Landscaped
Details
- Parcel number: 726859459
- Zoning: PD-R
- Special conditions: None
Construction
Type & style
- Home type: SingleFamily
- Property subtype: Single Family Residence
Materials
- Block, Stucco
- Foundation: Slab
- Roof: Shingle
Condition
- New construction: No
- Year built: 2019
Details
- Builder model: Meadow Brook
- Builder name: Neal
Utilities & green energy
- Sewer: Public Sewer
- Water: Public
- Utilities for property: BB/HS Internet Available, Cable Available, Electricity Connected, Natural Gas Connected, Sewer Connected, Water Connected
Community & HOA
Community
- Features: Clubhouse, Deed Restrictions, Dog Park, Fitness Center, Gated Community - No Guard, Golf Carts OK, Park, Playground, Pool, Sidewalks
- Security: Gated Community
- Pet fee: $0 monthly
- Subdivision: SILVERLEAF PH II & III
HOA
- Has HOA: Yes
- Amenities included: Basketball Court, Clubhouse, Fitness Center, Gated, Park, Playground, Pool, Recreation Facilities, Spa/Hot Tub
- Services included: Community Pool, Maintenance Grounds, Manager, Pool Maintenance, Private Road, Recreational Facilities
- HOA fee: $150 monthly
- HOA name: Silverleaf Neighborhood Association,Dillon Schuman
- HOA phone: 941-248-1304
Location
- Region: Parrish
Financial & listing details
- Price per square foot: $238/sqft
- Tax assessed value: $504,309
- Annual tax amount: $8,217
- Date on market: 3/27/2024
- Cumulative days on market: 9 days
- Listing terms: Cash,Conventional,VA Loan
- Ownership: Fee Simple
- Total actual rent: 0
- Electric utility on property: Yes
- Road surface type: Paved, Concrete
Price history
| Date | Event | Price |
|---|---|---|
| 5/8/2024 | Sold | $629,900$238/sqft |
Source:  Stellar MLS #U8236355 Report a problem Stellar MLS #U8236355 Report a problem | ||
| 4/8/2024 | Pending sale | $629,900$238/sqft |
Source: Stellar MLS #U8236355 Report a problem | ||
| 3/27/2024 | Listed for sale | $629,900-9.9%$238/sqft |
Source: Stellar MLS #U8236355 Report a problem | ||
| 1/12/2024 | Listing removed | -- |
Source: Stellar MLS #A4576516 Report a problem | ||
| 8/21/2023 | Price change | $699,000-6.3%$264/sqft |
Source: Stellar MLS #A4576516 Report a problem | ||
| 8/15/2023 | Price change | $746,000-1.3%$281/sqft |
Source: Stellar MLS #A4576516 Report a problem | ||
| 7/19/2023 | Listed for sale | $756,000+74.8%$285/sqft |
Source: Stellar MLS #A4576516 Report a problem | ||
| 3/25/2019 | Sold | $432,484$163/sqft |
Source: Public Record Report a problem | ||
Public tax history
| Year | Property taxes | Tax assessment |
|---|---|---|
| 2025 | $8,734 +5.4% | $504,309 -9.4% |
| 2024 | $8,287 +0.8% | $556,431 +3% |
| 2023 | $8,218 +11.5% | $540,224 +31.3% |
| 2022 | $7,368 +8.9% | $411,363 +10% |
| 2021 | $6,765 +3.7% | $373,966 +5.5% |
| 2020 | $6,525 +176.4% | $354,303 +445.1% |
| 2019 | $2,361 | $65,000 +268.8% |
| 2018 | $2,361 | $17,627 |
Find assessor info on the county website
Neighborhood: 34219
Nearby homes
- $424,3003 bd2 ba2k sqft4121 Grass Pointe Dr, Parrish, FL 34219Off Market
- $430,9003 bd3 ba2k sqft4117 Grass Pointe Dr, Parrish, FL 34219Off Market
- $409,5003 bd2 ba2k sqft10506 Falling Leaf Ct, Parrish, FL 34219Off Market
- $482,8004 bd3 ba2.7k sqft10510 Falling Leaf Ct, Parrish, FL 34219Off Market
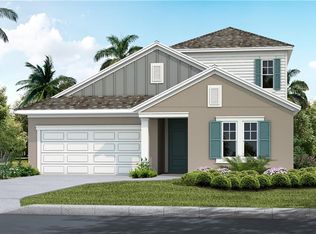
- $446,0004 bd3 ba2.3k sqft10514 Falling Leaf Ct, Parrish, FL 34219Off Market
- $418,4003 bd3 ba2k sqft4113 Grass Pointe Dr, Parrish, FL 34219Off Market
- $425,9003 bd2 ba2k sqft10518 Falling Leaf Ct, Parrish, FL 34219Off Market
- $407,0003 bd2 ba1.8k sqft10523 Falling Leaf Ct, Parrish, FL 34219Sold
Nearby schools
GreatSchools rating
- 8/10Annie Lucy Williams Elementary SchoolGrades: PK-5Distance: 2.1 mi
- 5/10Buffalo Creek Middle SchoolGrades: 6-8Distance: 2.6 mi
- 5/10Parrish Community High SchoolGrades: 9-12Distance: 2.5 mi
Schools provided by the listing agent
- Elementary: Williams Elementary
- Middle: Buffalo Creek Middle
- High: Parrish Community High
Source: Stellar MLS. This data may not be complete. We recommend contacting the local school district to confirm school assignments for this home.
Get a cash offer in 3 minutes
Find out how much your home could sell for in as little as 3 minutes with a no-obligation cash offer.
Estimated market value
$592,700
Get a cash offer in 3 minutes
Find out how much your home could sell for in as little as 3 minutes with a no-obligation cash offer.
Estimated market value
$592,700
- Florida
- Manatee County
- Parrish
- 34219
- 4125 Grass Pointe Dr
Nearby cities
Nearby zip codes
Other Parrish Topics
