This low maintenance patio home will fit almost anyone, but most importantly, it will fit everyone's budget. Built by Tony Jones, San Angelo's premier patio home maker, it has been painstakingly maintained. The home features an open living space perfect for entertaining, an oversized main bedroom suite, tall ceilings accentuated by oodles of natural light, and an easy-to-care-for Xeriscaped yard with an East-facing patio that will keep both you and your sweet tea cool during hot summer evenings. The thoughtfully designed floor plan has not a single foot of wasted space, split bedrooms, great storage (including a large pantry), an extra space for formal dining or a work-from-home office, and oozes convenience and comfort in every brick. It might be time to talk to your favorite Realtor.
Closed
Price Unknown
4125 Green Meadow Dr, San Angelo, TX 76904
2beds
1,855sqft
Single Family Residence
Built in 2006
5,009 Square Feet Lot
$261,200 Zestimate®
$--/sqft
$2,133 Estimated rent
Home value
$261,200
$232,000 - $293,000
$2,133/mo
Zestimate® history
Owner options
List your home for rent
$2,133/mo
Rent Zestimate®
Find your next renter with Zillow Rental Manager. Plus, with online applications, you can quickly screen prospective tenants – for free.
$2,133/mo
Rent Zestimate®
Refinance and save
Refinancing to a lower rate could help reduce your monthly payments and save thousands over the life of the loan.
Explore your selling options
Work with a Zillow partner agent
Leverage their expertise and Zillow's premium Showcase listings to get your home seen by more buyers.
Get startedList with your own agent
Get your home in front of millions of buyers by listing it on Zillow.
Learn how to do itSell it yourself
Take full control of how buyers see your home on Zillow by listing For Sale by Owner (FSBO).
List your homeWhat's special
East-facing patioOpen living spaceXeriscaped yardSplit bedroomsOodles of natural lightThoughtfully designed floor planTall ceilings
Zillow last checked:
Listing updated:
Listed by:
Scott Alexander Team 325-450-5099,
Coldwell Banker Legacy
Bought with:
Kane Harris, TREC #0691377
Coldwell Banker Legacy
Source: San Angelo AOR,MLS#: 120004
Facts & features
Interior
Bedrooms & bathrooms
- Bedrooms: 2
- Bathrooms: 2
- Full bathrooms: 2
Primary bedroom
- Area: 360 Square Feet
- Dimensions: 15.0000 x 24.0000
Bedroom 2
- Area: 121 Square Feet
- Dimensions: 11.0000 x 11.0000
Dining room
- Area: 132 Square Feet
- Dimensions: 11.0000 x 12.0000
Kitchen
- Area: 154 Square Feet
- Dimensions: 11.0000 x 14.0000
Living room
- Area: 340 Square Feet
- Dimensions: 17.0000 x 20.0000
Utility room
- Area: 48 Square Feet
- Dimensions: 6.0000 x 8.0000
Heating
- Central
Cooling
- Central Air
Appliances
- Included: Dishwasher, Electric Range, Microwave
- Laundry: Electric Dryer Hookup, Gas Dryer Hookup, Laundry Room, Washer Hookup
Features
- Pantry, Laminate Counters, Ceiling Fan(s)
- Flooring: Carpet, Tile
- Windows: Double Pane Windows, Window Coverings
- Has basement: No
- Has fireplace: Yes
- Fireplace features: Living Room
Interior area
- Total structure area: 1,855
- Total interior livable area: 1,855 sqft
Property
Parking
- Total spaces: 4
- Parking features: Alley Access, Attached, Carport, Garage
- Attached garage spaces: 2
- Carport spaces: 2
- Covered spaces: 4
Features
- Levels: One
- Patio & porch: Patio, Covered Patio
- Fencing: Privacy
Lot
- Size: 5,009 Square Feet
- Dimensions: .115
- Features: Interior Lot, Landscaped
Details
- Parcel number: 0821925000902900
Construction
Type & style
- Home type: SingleFamily
- Property subtype: Single Family Residence
Materials
- Brick
- Foundation: Slab
- Roof: Composition
Condition
- Year built: 2006
Utilities & green energy
- Sewer: Public Sewer
- Water: Public
Community & HOA
Community
- Security: Security System Owned
- Subdivision: Ellison Estates
HOA
- Has HOA: No
Location
- Region: San Angelo
Financial & listing details
- Tax assessed value: $281,410
- Annual tax amount: $3,880
- Date on market: 2/19/2024
- Listing terms: Cash,Conventional,FHA,VA Loan
Price history
| Date | Event | Price |
|---|---|---|
| 1/30/2025 | Sold | -- |
Source:  San Angelo AOR #120004 Report a problem San Angelo AOR #120004 Report a problem | ||
| 8/19/2024 | Price change | $265,000-3.6%$143/sqft |
Source: San Angelo AOR #120004 Report a problem | ||
| 2/19/2024 | Listed for sale | $275,000$148/sqft |
Source: San Angelo AOR #120004 Report a problem | ||
| 6/13/2019 | Listing removed | $1,400$1/sqft |
Source: Coldwell Banker Legacy #97991 Report a problem | ||
| 5/23/2019 | Listed for rent | $1,400$1/sqft |
Source: Coldwell Banker Legacy #97991 Report a problem | ||
Public tax history
| Year | Property taxes | Tax assessment |
|---|---|---|
| 2025 | $3,880 +2.2% | $281,410 +9.5% |
| 2024 | $3,797 +3.3% | $256,910 -7.6% |
| 2023 | $3,676 -12.2% | $278,010 +12.5% |
| 2022 | $4,187 -2.4% | $247,150 +15.9% |
| 2021 | $4,291 | $213,190 +10.9% |
| 2020 | -- | $192,240 |
| 2019 | $4,724 +0.2% | $192,240 +2.8% |
| 2018 | $4,714 +26.1% | $186,980 +4.1% |
| 2017 | $3,738 -0.6% | $179,630 |
| 2016 | $3,761 -1.4% | $179,630 -1.3% |
| 2015 | $3,816 +3.8% | $182,040 +0.1% |
| 2014 | $3,676 +10.6% | $181,920 +19.1% |
| 2013 | $3,324 -0.2% | $152,700 |
| 2012 | $3,330 +9.3% | $152,700 |
| 2011 | $3,046 +7.9% | $152,700 |
| 2010 | $2,823 | $152,700 +2.1% |
| 2009 | -- | $149,600 |
| 2008 | -- | $149,600 |
| 2007 | $3,704 | $149,600 |
Find assessor info on the county website
Neighborhood: Bonham
Nearby homes
- $--3 bd2 ba1.4k sqft4121 Green Meadow Dr, San Angelo, TX 76904Sold

- $--3 bd2 ba2.2k sqft4129 Green Meadow Dr, San Angelo, TX 76904Sold
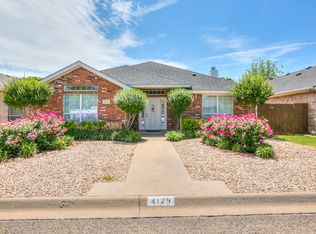
- $314,800-- bd-- ba2k sqft4117 Green Meadow Dr, San Angelo, TX 76904Off Market
- $301,3003 bd2 ba2k sqft4133 Green Meadow Dr, San Angelo, TX 76904Off Market

- $237,900-- bd-- ba1.4k sqft4146 Laurel Oak Dr, San Angelo, TX 76904Off Market
- $--2 bd1 ba1.2k sqft4142 Laurel Oak Dr, San Angelo, TX 76904Sold
- $281,1003 bd2 ba1.7k sqft4150 Laurel Oak Dr, San Angelo, TX 76904Off Market
- $286,1003 bd2 ba1.7k sqft4113 Green Meadow Dr, San Angelo, TX 76904Off Market
Nearby schools
GreatSchools rating
- 5/10Bonham Elementary SchoolGrades: K-5Distance: 0.3 mi
- 5/10Lee Middle SchoolGrades: 6-8Distance: 2.9 mi
- 4/10Central High SchoolGrades: 8-12Distance: 4.3 mi
Schools provided by the listing agent
- Elementary: Bonham
- Middle: Lone Star
- High: Central
Source: San Angelo AOR. This data may not be complete. We recommend contacting the local school district to confirm school assignments for this home.
- Texas
- Tom Green County
- San Angelo
- 76904
- Bonham
- 4125 Green Meadow Dr
Nearby cities
Nearby neighborhoods
Nearby zip codes
Other San Angelo Topics
