Welcome to this beautiful, Condominium in a paradise community! This beautiful Condo is on the 2nd floor and has 2 bedrooms, 2 baths, with a nice kitchen and living room, with a hallway utility closet; with a washer and dryer hookup. The beautiful Condo has been repainted, new vinyl plank flooring throughout the condo, the kitchen has oak cabinets with a beautiful brown/black countertop, the master bathroom has 2 vanities with a white cabinets; and the hallway bathroom has a white vanity and white cabinets. The beautiful deck has sliding glass doors, which you can sit and relax; and enjoy your morning coffee or tea with a beautiful evening sunset! This community has access to the club house and amenities, in-ground pool, tennis court, pond, lawn care and snow removal. This "Paradise" could be yours! Location: Upper Level
Closed
Listed by: Realty Executives Premiere • Karen R Sturholdt • Contact: 314-540-1235
Bought with: YG Realty Group, LLC
Price Unknown
4125 Gulf Shr W, Florissant, MO 63034
2beds
1,044sqft
Condominium
Built in 1986
-- sqft lot
$106,200 Zestimate®
$--/sqft
$1,513 Estimated rent
Home value
$106,200
$97,000 - $117,000
$1,513/mo
Zestimate® history
Owner options
List your home for rent
$1,513/mo
Rent Zestimate®
Find your next renter with Zillow Rental Manager. Plus, with online applications, you can quickly screen prospective tenants – for free.
$1,513/mo
Rent Zestimate®
Refinance and save
$268/mo
Est. payment
Refinancing to a lower rate could help reduce your monthly payments and save thousands over the life of the loan.
$268/mo
Est. payment
Explore your selling options
Work with a Zillow partner agent
Leverage their expertise and Zillow's premium Showcase listings to get your home seen by more buyers.
Get startedList with your own agent
Get your home in front of millions of buyers by listing it on Zillow.
Learn how to do itSell it yourself
Take full control of how buyers see your home on Zillow by listing For Sale by Owner (FSBO).
List your homeWhat's special
Zillow last checked:
Listing updated:
Listed by:
Karen R Sturholdt 314-540-1235,
Realty Executives Premiere
Bought with:
Jamella L Brown, 2023028629
YG Realty Group, LLC
Source: MARIS,MLS#: 24030938 Originating MLS: St. Louis Association of REALTORS
Originating MLS: St. Louis Association of REALTORSFacts & features
Interior
Bedrooms & bathrooms
- Bedrooms: 2
- Bathrooms: 2
- Full bathrooms: 2
- Main level bathrooms: 2
- Main level bedrooms: 2
Primary bedroom
- Features: Floor Covering: Luxury Vinyl Plank, Wall Covering: Some
- Level: Main
- Area: 187
- Dimensions: 17x11
Primary bathroom
- Features: Floor Covering: Luxury Vinyl Plank, Wall Covering: None
- Level: Main
- Area: 40
- Dimensions: 8x5
Bathroom
- Features: Floor Covering: Luxury Vinyl Plank, Wall Covering: Some
- Level: Main
- Area: 40
- Dimensions: 10x4
Other
- Features: Floor Covering: Luxury Vinyl Plank, Wall Covering: Some
- Level: Main
- Area: 120
- Dimensions: 12x10
Kitchen
- Features: Floor Covering: Luxury Vinyl Plank, Wall Covering: Some
- Level: Main
- Area: 110
- Dimensions: 11x10
Living room
- Features: Floor Covering: Luxury Vinyl Plank, Wall Covering: Some
- Level: Main
- Area: 300
- Dimensions: 20x15
Heating
- Forced Air, Electric
Cooling
- Central Air, Electric
Appliances
- Included: Dishwasher, Disposal, Electric Range, Electric Oven, Refrigerator, Electric Water Heater
- Laundry: Main Level
Features
- Double Vanity, High Ceilings, Open Floorplan, Breakfast Room, Eat-in Kitchen, Granite Counters, Pantry, Solid Surface Countertop(s)
- Doors: Panel Door(s), Sliding Doors
- Has basement: No
- Has fireplace: No
- Fireplace features: None
Interior area
- Total structure area: 1,044
- Total interior livable area: 1,044 sqft
- Finished area above ground: 1,044
Property
Parking
- Total spaces: 4
- Parking features: RV Access/Parking, Covered
- Garage spaces: 2
- Carport spaces: 2
- Covered spaces: 4
Features
- Levels: One
- Patio & porch: Deck
- Exterior features: Balcony
- Has private pool: Yes
- Pool features: Private, In Ground
- Has view: Yes
- On waterfront: Yes
- Waterfront features: Waterfront
Lot
- Size: 3,310 Square Feet
- Dimensions: 191 x 95 x 152 x 46 x 58
- Features: Adjoins Common Ground, Views, Waterfront
Details
- Parcel number: 06H341231
- Special conditions: Standard
Construction
Type & style
- Home type: Condo
- Architectural style: Other,Traditional
- Property subtype: Condominium
Materials
- Vinyl Siding
Condition
- Year built: 1986
Utilities & green energy
- Sewer: Public Sewer
- Water: Public
Community & HOA
Community
- Features: Tennis Court(s)
- Security: Smoke Detector(s)
- Subdivision: River Oaks Estates Four Condo
HOA
- Amenities included: Association Management
- HOA fee: $268 monthly
Location
- Region: Florissant
Financial & listing details
- Annual tax amount: $1,471
- Date on market: 5/15/2024
- Cumulative days on market: 36 days
- Listing terms: Cash,Conventional
- Ownership: Private
Price history
| Date | Event | Price |
|---|---|---|
| 9/13/2024 | Sold | -- |
Source:  MARIS #24030938 Report a problem MARIS #24030938 Report a problem | ||
| 6/21/2024 | Pending sale | $110,000$105/sqft |
Source: MARIS #24030938 Report a problem | ||
| 6/6/2024 | Price change | $110,000-11.3%$105/sqft |
Source: MARIS #24030938 Report a problem | ||
| 5/15/2024 | Listed for sale | $124,000$119/sqft |
Source: MARIS #24030938 Report a problem | ||
| 4/16/2024 | Listing removed | $124,000$119/sqft |
Source: MARIS #24019638 Report a problem | ||
| 4/16/2024 | Price change | $124,000-3.9%$119/sqft |
Source: MARIS #24019638 Report a problem | ||
| 4/5/2024 | Listed for sale | $129,000+61.5%$124/sqft |
Source: MARIS #24019638 Report a problem | ||
| 5/12/2010 | Listing removed | $79,900$77/sqft |
Source: Laura Maze Properties #10008761 Report a problem | ||
| 2/14/2010 | Listed for sale | $79,900$77/sqft |
Source: Laura Maze Properties #10008761 Report a problem | ||
Public tax history
Tax history is unavailable.
Neighborhood: 63034
Nearby homes
- $--3 bd3 ba1k sqft4109 Gulf Shr W, Florissant, MO 63034Sold

- $--2 bd2 ba1k sqft4129 Gulf Shr W, Florissant, MO 63034Sold
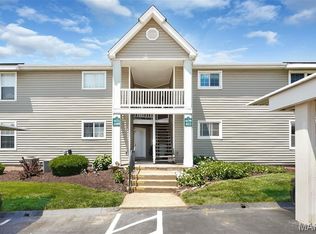
- $96,7002 bd2 ba1k sqft4113 Gulf Shr W, Florissant, MO 63034Off Market
- $90,9002 bd2 ba1k sqft4117 Gulf Shr W, Florissant, MO 63034Off Market
- $89,1002 bd2 ba1k sqft4121 Gulf Shr W, Florissant, MO 63034Off Market
- $121,8002 bd2 ba1k sqft4101 Gulf Shr W, Florissant, MO 63034Off Market
- $115,8002 bd3 ba2k sqft4105 W Gulf Shr, Florissant, MO 63034Off Market
- $106,9002 bd2 ba1k sqft4101 W Gulf Shr, Florissant, MO 63034Off Market
Nearby schools
GreatSchools rating
- 3/10Barrington Elementary SchoolGrades: PK-5Distance: 1.4 mi
- 2/10North Middle SchoolGrades: 6-8Distance: 1.5 mi
- 2/10Hazelwood Central High SchoolGrades: 9-12Distance: 2.2 mi
Schools provided by the listing agent
- Elementary: Jana Elem.
- Middle: North Middle
- High: Hazelwood Central High
Source: MARIS. This data may not be complete. We recommend contacting the local school district to confirm school assignments for this home.
Get a cash offer in 3 minutes
Find out how much your home could sell for in as little as 3 minutes with a no-obligation cash offer.
Estimated market value
$106,200
Get a cash offer in 3 minutes
Find out how much your home could sell for in as little as 3 minutes with a no-obligation cash offer.
Estimated market value
$106,200
- Missouri
- Saint Louis County
- Florissant
- 63034
- 4125 Gulf Shr W
Nearby cities
Nearby zip codes
Other Florissant Topics
