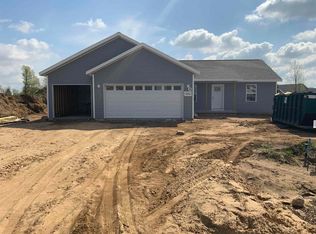
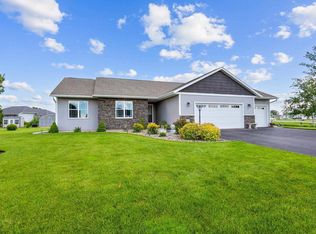
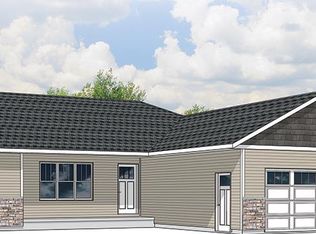
Denyon Homes presents the Azalea 1.5 plan. Located in the newly developed Village Wood Meadows Neighborhood, offering quick highway access and a community park complete with a playground, covered pavilion, basketball court and pickle ball court. This home features 3 bedrooms, 2 full baths, a 3 car attached garage, an open concept floor plan with cathedral ceilings in the main living area, a gas fireplace with tile surround, a walk-in butler's pantry, custom cabinets, a large island, main floor mudroom with laundry right off the garage, a master bedroom with tray ceiling, private bath, dual sink vanity, tile shower, built-in storage and a walk-in closet. The lower level features a large family room, is plumbed for a future third full bath and has an extra egress window for the future finishing of a fourth bedroom to meet your growing family's needs! Inquire for additional pricing options! Additional features include: custom lockers in the laundry room, solid panel doors, maple trim and Sierra Pacific Vinyl Windows by Anderson. Please note: Deck/Patio not included (ask about adding one!). All information provided is considered accurate but not guaranteed. Buyer to verify prior to closing. Did we mention this is located within a few minutes' drive of local groceries, shopping and dining as well as the Tomorrow River Trail which connects to the Hoover Trail and Green Circle Trail. Schedule a showing today!
This property is not currently displayed as for sale or rent on Zillow. This may be different from what's on other websites or public sources.