$200,000 in Upgrades. Completely gutted and fully remodeled in 2024, this 4-bedroom, 2.5-bath home in highly sought-after Keller ISD is essentially brand new from the inside out. Every detail has been updated, including all-new flooring, fresh paint, modern hardware, updated lighting throughout, and brand-new countertops and cabinetry in both the kitchen and bathrooms. The kitchen features new appliances and a clean, modern design ideal for both everyday living and entertaining. The home offers two spacious living areas and a stylish wet bar, providing flexible space for hosting or relaxing. Outside, enjoy your private pool, along with a new sprinkler system and recent concrete work in the front yard that enhances curb appeal. Additional major updates include a roof replaced in 2020. With a true full interior gut renovation and no detail overlooked, this home is 100% move-in ready in an established neighborhood, conveniently located near major highways, entertainment, and dining.
Sold
Street View
Price Unknown
4125 Hawthorn Ln, Fort Worth, TX 76137
4beds
2,149sqft
Single Family Residence
Built in 1978
8,450 Square Feet Lot
$380,100 Zestimate®
$--/sqft
$3,146 Estimated rent
Home value
$380,100
$357,000 - $407,000
$3,146/mo
Zestimate® history
Owner options
List your home for rent
$3,146/mo
Rent Zestimate®
Find your next renter with Zillow Rental Manager. Plus, with online applications, you can quickly screen prospective tenants – for free.
$3,146/mo
Rent Zestimate®
Refinance and save
Refinancing to a lower rate could help reduce your monthly payments and save thousands over the life of the loan.
Explore your selling options
Work with a Zillow partner agent
Leverage their expertise and Zillow's premium Showcase listings to get your home seen by more buyers.
Get startedList with your own agent
Get your home in front of millions of buyers by listing it on Zillow.
Learn how to do itSell it yourself
Take full control of how buyers see your home on Zillow by listing For Sale by Owner (FSBO).
List your homeWhat's special
Modern hardwarePrivate poolStylish wet barUpdated lighting throughoutFresh paintAll-new flooringKitchen features new appliances
Zillow last checked:
Listing updated:
Listed by:
Mike Dennis 0680567 682-730-6373,
Real Broker, LLC 855-450-0442
Bought with:
Regina Shuster, 0653857
All City
Source: NTREIS,MLS#: 21158823
Facts & features
Interior
Bedrooms & bathrooms
- Bedrooms: 4
- Bathrooms: 3
- Full bathrooms: 2
- 1/2 bathrooms: 1
Primary bedroom
- Level: First
- Dimensions: 0 x 0
Living room
- Level: First
- Dimensions: 0 x 0
Heating
- Central, Electric
Cooling
- Attic Fan, Central Air, Ceiling Fan(s), Electric
Appliances
- Included: Dishwasher, Electric Cooktop, Electric Oven, Disposal, Ice Maker, Microwave, Refrigerator, Tankless Water Heater, Vented Exhaust Fan
- Laundry: Washer Hookup, Electric Dryer Hookup, In Garage
Features
- Cathedral Ceiling(s), Decorative/Designer Lighting Fixtures, High Speed Internet, Open Floorplan, Pantry, Cable TV, Vaulted Ceiling(s), Wired for Sound
- Flooring: Ceramic Tile, Hardwood
- Has basement: No
- Number of fireplaces: 1
- Fireplace features: Family Room, Wood Burning
Interior area
- Total interior livable area: 2,149 sqft
Property
Parking
- Total spaces: 2
- Parking features: Door-Single, Driveway, Garage Faces Front, Garage, Garage Door Opener, Paved
- Attached garage spaces: 2
Features
- Levels: One
- Stories: 1
- Patio & porch: Covered
- Exterior features: Garden, Rain Gutters, Storage
- Pool features: Diving Board, In Ground, Pool
- Fencing: Wood
Lot
- Size: 8,450 Square Feet
- Features: Cul-De-Sac, Landscaped, Sprinkler System
Details
- Parcel number: 02987465
Construction
Type & style
- Home type: SingleFamily
- Architectural style: Traditional,Detached
- Property subtype: Single Family Residence
Materials
- Brick
- Foundation: Slab
- Roof: Asphalt,Shingle
Condition
- Year built: 1978
Utilities & green energy
- Sewer: Public Sewer
- Water: Public
- Utilities for property: Electricity Available, Sewer Available, Water Available, Cable Available
Community & HOA
Community
- Security: Carbon Monoxide Detector(s), Fire Alarm, Security Lights
- Subdivision: Summerfields Add
HOA
- Has HOA: No
Location
- Region: Fort Worth
Financial & listing details
- Tax assessed value: $282,000
- Annual tax amount: $6,836
- Date on market: 2/6/2026
- Cumulative days on market: 102 days
- Listing terms: Cash,Conventional,FHA,VA Loan
- Exclusions: Wall mounted TVs & speakers, all items in garage including W/D, Fridge, outdoor furniture
- Road surface type: Asphalt
Price history
| Date | Event | Price |
|---|---|---|
| 6/12/2026 | Sold | -- |
Source: NTREIS #21158823 Report a problem | ||
| 5/26/2026 | Pending sale | $392,500$183/sqft |
Source: NTREIS #21158823 Report a problem | ||
| 5/21/2026 | Contingent | $392,500$183/sqft |
Source: NTREIS #21158823 Report a problem | ||
| 4/3/2026 | Price change | $392,500-1.6%$183/sqft |
Source: NTREIS #21158823 Report a problem | ||
| 2/26/2026 | Price change | $399,000-5%$186/sqft |
Source: NTREIS #21158823 Report a problem | ||
| 2/6/2026 | Listed for sale | $419,900+20%$195/sqft |
Source: NTREIS #21158823 Report a problem | ||
| 11/16/2022 | Sold | -- |
Source: NTREIS #20184210 Report a problem | ||
| 10/24/2022 | Pending sale | $349,900$163/sqft |
Source: NTREIS #20184210 Report a problem | ||
| 10/18/2022 | Contingent | $349,900$163/sqft |
Source: NTREIS #20184210 Report a problem | ||
| 10/13/2022 | Listed for sale | $349,900+48.9%$163/sqft |
Source: NTREIS #20184210 Report a problem | ||
| 4/7/2020 | Listing removed | $235,000$109/sqft |
Source: RE/MAX Trinity #14282430 Report a problem | ||
| 2/25/2020 | Pending sale | $235,000$109/sqft |
Source: RE/MAX Trinity #14282430 Report a problem | ||
| 2/18/2020 | Listed for sale | $235,000+51.7%$109/sqft |
Source: RE/MAX Trinity #14282430 Report a problem | ||
| 1/17/2015 | Listing removed | $154,900$72/sqft |
Source: RE/MAX Heritage #12143235 Report a problem | ||
| 8/1/2014 | Sold | -- |
Source: Agent Provided Report a problem | ||
| 6/15/2014 | Listed for sale | $154,900$72/sqft |
Source: RE/MAX HERITAGE #12143235 Report a problem | ||
| 6/13/2014 | Pending sale | $154,900$72/sqft |
Source: RE/MAX HERITAGE #12143235 Report a problem | ||
| 5/17/2014 | Listed for sale | $154,900$72/sqft |
Source: RE/MAX Heritage #12143235 Report a problem | ||
Public tax history
| Year | Property taxes | Tax assessment |
|---|---|---|
| 2025 | $4,231 -38.1% | $282,000 -6.5% |
| 2024 | $6,836 -15.2% | $301,571 -14.4% |
| 2023 | $8,065 | $352,500 |
Find assessor info on the county website
Neighborhood: Summerfields
Nearby homes
- $300,7003 bd2 ba1.8k sqft4121 Hawthorn Ln, Fort Worth, TX 76137Off Market
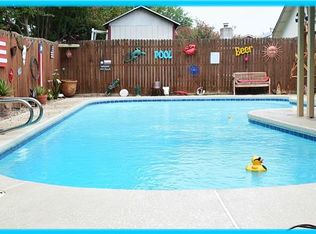
- $--3 bd2 ba1.7k sqft4129 Hawthorn Ln, Fort Worth, TX 76137Sold
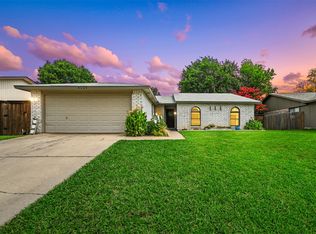
- $283,0003 bd2 ba1.6k sqft4117 Hawthorn Ln, Fort Worth, TX 76137Off Market
- $272,6003 bd2 ba1.6k sqft4108 Dogwood Ln, Fort Worth, TX 76137Off Market
- $2,7304 bd2 ba2k sqft4133 Hawthorn Ln, Fort Worth, TX 76137For Rent
- $276,1003 bd2 ba2k sqft4104 Dogwood Ln, Fort Worth, TX 76137Off Market
- $292,9003 bd2 ba1.8k sqft4112 Dogwood Ln, Fort Worth, TX 76137Off Market
- $288,8003 bd2 ba1.7k sqft4100 Dogwood Ln, Fort Worth, TX 76137Off Market
Nearby schools
GreatSchools rating
- 4/10Parkview Elementary SchoolGrades: PK-5Distance: 0.2 mi
- 6/10Fossil Hill Middle SchoolGrades: 6-8Distance: 0.7 mi
- 5/10Fossil Ridge High SchoolGrades: 9-12Distance: 1.7 mi
Schools provided by the listing agent
- Elementary: Parkview
- Middle: Fossil Hill
- High: Fossilridg
- District: Keller ISD
Source: NTREIS. This data may not be complete. We recommend contacting the local school district to confirm school assignments for this home.
Get a cash offer in 3 minutes
Find out how much your home could sell for in as little as 3 minutes with a no-obligation cash offer.
Estimated market value
$380,100
Get a cash offer in 3 minutes
Find out how much your home could sell for in as little as 3 minutes with a no-obligation cash offer.
Estimated market value
$380,100
- Texas
- Tarrant County
- Fort Worth
- 76137
- Summerfields
- 4125 Hawthorn Ln
Nearby cities
Nearby neighborhoods
Nearby zip codes
Other Fort Worth Topics
