Skip main navigation
New
  • $750,000

    4125 Howard Ave, Western Springs, IL 60558

    3beds
    2,417sqft
    : 
    Loading
    Get pre-qualified
    Single Family Residence
    Built in 1944
    10,480 Square Feet Lot
    $-- Zestimate®
    $310/sqft
    $-- HOA

    What's special

    Attached one-car garageDetached two-car garageLarge breakfast roomFormal dining roomBeautiful center staircase
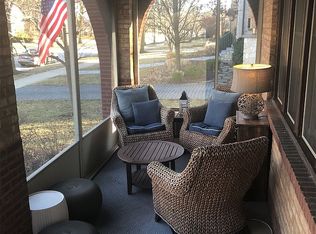
    Nestled on a generous 80' x 131' lot in desirable Field Park, this spacious home offers endless potential for its next owner to update and make it truly their own. Filled with charm and a functional floor plan, this home is ready for your personal vision. The first floor features a beautiful center staircase, a welcoming living room with a fireplace, a formal dining room, a cozy den with built-in shelving, a kitchen with a spacious family room right next to it, ideal for expanding the kitchen space without needing to building out, a large breakfast room that could also serve as a first-floor office and a convenient powder room. Upstairs, you'll find a generously sized primary suite with a private bath, along with two additional bedrooms and a full hall bathroom. Hardwood under the carpeting in Living Room, Dining Room, Bedrooms, bedroom closets and upstairs hallway. The partially finished basement provides flexible living space plus abundant storage. The attached one-car garage offers the opportunity for conversion into additional living space if desired, while the detached two-car garage and expansive backyard provide plenty of room for vehicles, recreation, and outdoor entertaining. This estate sale is being offered as is, presenting an excellent opportunity to create the home of your dreams in sought-after Field Park, in Western Springs.
    1 day
    |
    692
    |
    38
    |

    Zillow last checked:

    Listing updated:

    Listed by:

    Judy Ellison 708-997-2355,

    Coldwell Banker Realty,

    Teresa Fox 708-256-1259,

    Coldwell Banker Realty

    Source: MRED as distributed by MLS GRID,MLS#: 12700114MLS Logo

    Loading...

      Facts & features

      Interior

      Bedrooms & bathrooms
      • Bedrooms: 3
      • Bathrooms: 3
      • Full bathrooms: 2
      • 1/2 bathrooms: 1
      Rooms
      • Room types: Breakfast Room, Den, Recreation Room
      Primary bedroom
      • Features: Flooring (Hardwood), Bathroom (Full)
      • Level: Second
      • Area: 273 Square Feet
      • Dimensions: 21X13
      Bedroom 2
      • Features: Flooring (Hardwood)
      • Level: Second
      • Area: 132 Square Feet
      • Dimensions: 12X11
      Bedroom 3
      • Features: Flooring (Hardwood)
      • Level: Second
      • Area: 120 Square Feet
      • Dimensions: 12X10
      Breakfast room
      • Level: Main
      • Area: 81 Square Feet
      • Dimensions: 9X9
      Den
      • Level: Main
      • Area: 150 Square Feet
      • Dimensions: 15X10
      Dining room
      • Features: Flooring (Hardwood)
      • Level: Main
      • Area: 208 Square Feet
      • Dimensions: 16X13
      Family room
      • Level: Main
      • Area: 299 Square Feet
      • Dimensions: 23X13
      Kitchen
      • Level: Main
      • Area: 117 Square Feet
      • Dimensions: 13X9
      Living room
      • Features: Flooring (Hardwood)
      • Level: Main
      • Area: 408 Square Feet
      • Dimensions: 24X17
      Recreation room
      • Level: Basement
      • Area: 272 Square Feet
      • Dimensions: 17X16
      Heating
      • Forced Air
      Cooling
      • Central Air
      Appliances
      • Included: Range, Dishwasher, Refrigerator
      • Laundry: In Unit
      Features
      • Flooring: Hardwood
      • Basement: Partially Finished,Full
      • Number of fireplaces: 1
      • Fireplace features: Living Room
      Interior area
      • Total structure area: 0
      • Total interior livable area: 2,417 sqft

      Property

      Parking
      • Total spaces: 3
      • Parking features: Concrete, Yes, Garage Owned, Attached, Detached, Garage
      • Attached garage spaces: 3
      Accessibility
      • Accessibility features: No Disability Access
      Features
      • Stories: 2
      Lot
      • Size: 10,480 Square Feet
      • Dimensions: 80 x 131
      Details
      • Parcel number: 18051190050000
      • Special conditions: None

      Construction

      Type & style
      • Home type: SingleFamily
      • Architectural style: Traditional
      • Property subtype: Single Family Residence
      Materials
      • Frame
      Condition
      • New construction: No
      • Year built: 1944

      Utilities & green energy

      • Sewer: Public Sewer
      • Water: Shared Well

      Community & HOA

      Community
      • Features: Park, Curbs, Sidewalks, Street Lights, Street Paved
      HOA
      • Services included: None
      Location
      • Region: Western Springs

      Financial & listing details

      • Price per square foot: $310/sqft
      • Tax assessed value: $640,000
      • Annual tax amount: $13,330
      • Date on market: 7/15/2026
      • Ownership: Fee Simple

        Estimated market value

        Not available

        Estimated sales range

        Not available

        Not available

        Price history

        DateEventPrice
        7/15/2026Listed for sale$750,000$310/sqft
        Source: MRED as distributed by MLS GRID #12700114 Report a problem

        Public tax history

        YearProperty taxesTax assessment
        2024-- $64,000
        2023$11,876 -19.6%$64,000 +4.4%
        2022$14,775 +6.5%$61,281
        2021$13,874 +1.9%$61,281
        2020$13,615 +3.8%$61,281 +1.5%
        2019$13,113 +2.5%$60,350
        2018$12,788 -4%$60,350 -6.4%
        2017$13,323 +6.7%$64,493 +18.1%
        2016$12,482 +2%$54,619
        2015$12,238 +1.4%$54,619
        2014$12,065 -0.2%$54,619 -1.4%
        2013$12,094 +3.2%$55,376
        2012$11,724 +3.5%$55,376
        2011$11,330 +1.2%$55,376 -8.2%
        2010$11,191 +3.7%$60,317
        2009$10,791 +5.7%$60,317 -7%
        2008$10,207 +9.6%$64,858 +8.5%
        2007$9,309 +3%$59,794
        2006$9,039 +4.6%$59,794
        2005$8,643 +5.7%$59,794 +27.9%
        2004$8,179 +10.5%$46,754
        2003$7,400 +3.7%$46,754
        2002$7,135 +14.2%$46,754 +27.9%
        2001$6,245 +2.5%$36,554
        2000$6,096 +7.7%$36,554
        1999$5,659 $36,554
        Find assessor info on the county website

        Monthly payment

        Est. payment

        Payment breakdown

        Explore the cost of this home by adjusting the details. Changes won't be saved.
        All calculations are estimates and provided by Zillow, Inc. for informational purposes only. Actual amounts may vary.
        HOA fees may include property taxes on listings classified as Co-Ops. Contact the listing agent and/or owner for fee details.
        Mortgage interest rates are dependent on a number of factors, including credit score, down payment, and repayment length. Interest rate data provided by Zillow Group Marketplace, Inc. as of 1/1/1970 from various mortgage lenders with which we have lead or other similar arrangements; the Estimated Payment is an average of those rates.
        See how much you could borrow to make a competitive offer.

        Climate risks

        Neighborhood: 60558

        Getting around

        66 / 100
        Somewhat Walkable
        49 / 100
        Somewhat Bikeable

        Nearby schools

        GreatSchools rating
        Schools provided by the listing agent
        • Elementary: Field Park Elementary School
        • Middle: Mcclure Junior High School
        • High: Lyons Twp High School
        • District: 101

        Source: MRED as distributed by MLS GRID. This data may not be complete. We recommend contacting the local school district to confirm school assignments for this home.

        A local agent can set up tours, give advice and negotiate with sellers.

        A local lender can help you make sure your offer is ready when you are.

        Browse local experts

        Similar homes