Skip main navigation
Off market
  • $2,874,600

    4125 Indian River Dr, Vero Beach, FL 32963

    3beds
    --sqft
    Single Family Residence
    Built in 2003
    0.45 Acres Lot
    $2,874,600 Zestimate®
    $--/sqft
    $7,967 Estimated rent

    Home value

    $2,874,600

    $2.24M - $3.77M

    $7,967/mo

    Zestimate® history
    Loading
    Loading...

    Owner options

    List your home for rent

    $7,967/mo

    Rent Zestimate®

    Find your next renter with Zillow Rental Manager. Plus, with online applications, you can quickly screen prospective tenants – for free.

    Learn more

    $7,967/mo

    Rent Zestimate®

    Refinance and save

    $18,770/mo

    Est. payment

    Refinancing to a lower rate could help reduce your monthly payments and save thousands over the life of the loan.

    See today's rates

    $18,770/mo

    Est. payment

    Explore your selling options

    Work with a Zillow partner agent

    Leverage their expertise and Zillow's premium Showcase listings to get your home seen by more buyers.

    Get started

    List with your own agent

    Get your home in front of millions of buyers by listing it on Zillow.

    Learn how to do it

    Sell it yourself

    Take full control of how buyers see your home on Zillow by listing For Sale by Owner (FSBO).

    List your home

    What's special

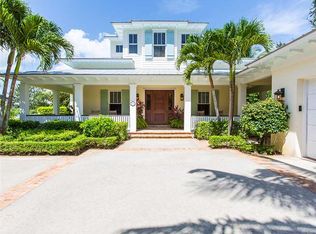
    As featured in Coastal Living/2006 and the Vero Beach Tour of Homes, this elegant home exudes a true island lifestyle. Wide vistas of the Indian River and amazing sunsets greet all who choose to take a moment to enjoy. This Jones and Jones built home was built to the highest quality and standards. Take a moment to visit this very special home. Sizes are approx./subj to error.

    This property is not currently displayed as for sale or rent on Zillow. This may be different from what's on other websites or public sources.

    Zillow last checked:

    Listing updated:

    Listed by:

    Lori T Davis 772-231-4712,

    Dale Sorensen Real Estate Inc.

    Bought with:

    Rita A Curry, 3007991

    Dale Sorensen Real Estate Inc.

    Source: Realtor Association of Indian River County,MLS#: 148818MLS LogoOriginating MLS: Indian River

    Facts & features

    Interior

    Bedrooms & bathrooms
    • Bedrooms: 3
    • Bathrooms: 4
    • Full bathrooms: 3
    • 1/2 bathrooms: 1
    Bedroom
    • Dimensions: 10x15
    Bedroom
    • Dimensions: 11x14
    Bedroom
    • Dimensions: 18x15
    Den
    • Dimensions: 12x14
    Dining room
    • Dimensions: 10x19
    Kitchen
    • Dimensions: 9x19
    Living room
    • Dimensions: 15x19
    Patio
    • Dimensions: 14x20
    Heating
    • Central, Electric
    Cooling
    • Central Air, Electric, 3+ Units
    Appliances
    • Included: Built-In Oven, Cooktop, Dryer, Dishwasher, Electric Water Heater, Disposal, Ice Maker, Microwave, Refrigerator, Water Softener Owned, Wine Cooler
    • Laundry: Laundry Room, Laundry Tub, In Unit
    Features
    • Wet Bar, Bathtub, Closet Cabinetry, High Ceilings, Jetted Tub, Kitchen Island, Primary Downstairs, Pantry, Central Vacuum, French Door(s)/Atrium Door(s)
    • Flooring: Carpet, Tile, Wood
    • Doors: French Doors
    • Windows: Casement Window(s), Single Hung, Window Treatments
    • Number of fireplaces: 1
    Interior area
    • Living area range: 3001-3500 Square Feet

    Property

    Parking
    • Total spaces: 2
    • Parking features: Garage
    • Garage spaces: 2
    Features
    • Levels: Two
    • Stories: 2
    • Patio & porch: Covered, Deck, Patio, Porch
    • Exterior features: Deck, Fence, Sprinkler/Irrigation, Porch, Patio, Propane Tank - Owned, Storm/Security Shutters
    • Has private pool: Yes
    • Pool features: Free Form, Gas Heat, Heated, Other, Pool, Private
    • Has spa: Yes
    • Spa features: Hot Tub
    • Has view: Yes
    • View description: River
    • Has water view: Yes
    • Water view: River
    • Waterfront features: Intracoastal Access, Navigable Water, River Front, Seawall
    Lot
    • Size: 0.45 Acres
    • Dimensions: 110 x 179
    • Features: 1/4 to 1/2 Acre Lot
    Details
    • Parcel number: 32403000003001000001.0
    • Zoning: ,
    • Zoning description: Residential

    Construction

    Type & style
    • Home type: SingleFamily
    • Architectural style: Two Story
    • Property subtype: Single Family Residence
    Materials
    • Block, Frame, Concrete
    • Roof: Metal
    Condition
    • New construction: No
    • Year built: 2003

    Utilities & green energy

    • Sewer: Public Sewer
    • Water: Public

    Community & HOA

    Community
    • Features: None, Other
    • Security: Security System Owned, Smoke Detector(s)
    • Subdivision: FLAG POINT SHORES
    Location
    • Region: Vero Beach

    Financial & listing details

    • Annual tax amount: $19,622
    • Date on market: 8/19/2014
    • Listing terms: Cash,New Loan
    • Ownership: Single Family/Other
    • Road surface type: Paved

    Price history

    DateEventPrice
    10/14/2014Sold$1,800,000
    Source: Realtor Association of Indian River County #148818 Report a problem

    Public tax history

    Tax history is unavailable.

    Neighborhood: 32963

    Nearby schools

    GreatSchools rating
    Schools provided by the listing agent
    • Elementary: Beachland Elementary
    • Middle: Gifford Middle
    • High: Vero Beach High School

    Source: Realtor Association of Indian River County. This data may not be complete. We recommend contacting the local school district to confirm school assignments for this home.

    Get a cash offer in 3 minutes
    Find out how much your home could sell for in as little as 3 minutes with a no-obligation cash offer.
    Estimated market value
    $2,874,600
    Get a cash offer in 3 minutes
    Find out how much your home could sell for in as little as 3 minutes with a no-obligation cash offer.
    Estimated market value
    $2,874,600