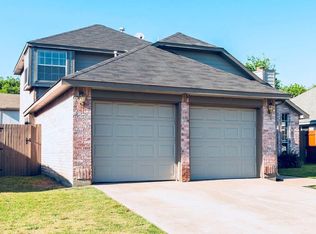
This beautifully updated 3-bedroom, 2-bath family home sits proudly on a spacious corner lot in the desirable Fossil Beach Addition of Fort Worth. With its fresh modern updates and unbeatable location, this home perfectly blends comfort, convenience, and style.
Step inside to find new flooring throughout and a bright, open layout designed for family living and entertaining. The heart of the home is the spacious kitchen with a large island, freshly updated finishes, and plenty of room for gathering. The primary suite offers a newly renovated bath for a touch of everyday luxury. Other recent updates include all new ductwork, appliances, interior paint and finishes. Gas log fireplace and hot water heater!
Outdoors, enjoy the covered patio, perfect for relaxing evenings, weekend barbecues, or entertaining friends while kids and pets play in the large, grassed yard.
Families will love being part of the highly acclaimed Keller ISD, and commuters will appreciate the proximity to Western Center Boulevard, plus the booming Alliance Airport and Alliance Center employment, shopping, and retail hubs just minutes away.
This move-in ready home checks all the boxes—location, updates, and lifestyle.
Don’t miss your chance to call 4125 Judith Way home, priced to sell quickly, schedule your showing today!
Sold
Price Unknown
4125 Judith Way, Haltom City, TX 76137
3beds
1,740sqft
Single Family Residence
Built in 1988
7,030 Square Feet Lot
$327,800 Zestimate®
$--/sqft
$2,210 Estimated rent
Home value
$327,800
$305,000 - $354,000
$2,210/mo
Zestimate® history
Owner options
List your home for rent
$2,210/mo
Rent Zestimate®
Find your next renter with Zillow Rental Manager. Plus, with online applications, you can quickly screen prospective tenants – for free.
$2,210/mo
Rent Zestimate®
Refinance and save
Refinancing to a lower rate could help reduce your monthly payments and save thousands over the life of the loan.
Explore your selling options
Work with a Zillow partner agent
Leverage their expertise and Zillow's premium Showcase listings to get your home seen by more buyers.
Get startedList with your own agent
Get your home in front of millions of buyers by listing it on Zillow.
Learn how to do itSell it yourself
Take full control of how buyers see your home on Zillow by listing For Sale by Owner (FSBO).
List your homeWhat's special
Fresh modern updatesLarge grassed yardCovered patioCorner lotNewly renovated bathSpacious kitchenLarge island
Zillow last checked:
Listing updated:
Listed by:
Clayton Brants 0365420 817-731-8466,
Briggs Freeman Sotheby's Int'l 817-731-8466,
Caroline Parrish 0777735 817-586-9798,
Briggs Freeman Sotheby's Int'l
Bought with:
Cassidy Spilker
Perpetual Realty Group LLC
Source: NTREIS,MLS#: 21048923
Facts & features
Interior
Bedrooms & bathrooms
- Bedrooms: 3
- Bathrooms: 2
- Full bathrooms: 2
Primary bedroom
- Features: Dual Sinks, Double Vanity, En Suite Bathroom, Garden Tub/Roman Tub, Linen Closet, Separate Shower
- Level: First
- Dimensions: 17 x 15
Bedroom
- Features: Ceiling Fan(s), Split Bedrooms, Walk-In Closet(s)
- Level: First
- Dimensions: 15 x 12
Bedroom
- Features: Ceiling Fan(s), Split Bedrooms
- Level: First
- Dimensions: 12 x 10
Primary bathroom
- Features: Dual Sinks, Garden Tub/Roman Tub, Separate Shower
- Level: First
- Dimensions: 12 x 8
Den
- Level: First
- Dimensions: 14 x 17
Dining room
- Level: First
- Dimensions: 0 x 0
Other
- Features: Built-in Features, Granite Counters, Hollywood Bath, Separate Shower
- Level: First
- Dimensions: 0 x 0
Kitchen
- Features: Kitchen Island, Pantry, Solid Surface Counters
- Level: First
- Dimensions: 13 x 10
Living room
- Level: First
- Dimensions: 16 x 22
Utility room
- Level: First
- Dimensions: 0 x 0
Heating
- Central, Electric
Cooling
- Central Air, Ceiling Fan(s), Roof Turbine(s)
Appliances
- Included: Dishwasher, Electric Range, Disposal, Ice Maker, Microwave, Refrigerator, Vented Exhaust Fan
- Laundry: Electric Dryer Hookup
Features
- Chandelier, Decorative/Designer Lighting Fixtures, Double Vanity, Eat-in Kitchen, Kitchen Island, Cable TV
- Flooring: Laminate
- Has basement: No
- Number of fireplaces: 1
- Fireplace features: Gas Log, Masonry, Wood Burning
Interior area
- Total interior livable area: 1,740 sqft
Property
Parking
- Total spaces: 2
- Parking features: Garage Faces Front, Garage, Garage Door Opener, Paved
- Attached garage spaces: 2
Features
- Levels: One
- Stories: 1
- Patio & porch: Covered
- Exterior features: Lighting, Private Yard, Rain Gutters
- Pool features: None
- Fencing: Wood
Lot
- Size: 7,030 Square Feet
- Features: Back Yard, Corner Lot, Lawn, Landscaped, Few Trees
- Residential vegetation: Grassed
Details
- Parcel number: 05517001
Construction
Type & style
- Home type: SingleFamily
- Architectural style: Traditional,Detached
- Property subtype: Single Family Residence
Materials
- Brick
- Foundation: Slab
- Roof: Composition
Condition
- Year built: 1988
Utilities & green energy
- Sewer: Public Sewer
- Water: Public
- Utilities for property: Natural Gas Available, Sewer Available, Separate Meters, Underground Utilities, Water Available, Cable Available
Community & HOA
Community
- Features: Curbs
- Security: Security System, Smoke Detector(s)
- Subdivision: Fossil Village
HOA
- Has HOA: No
Location
- Region: Haltom City
Financial & listing details
- Tax assessed value: $318,067
- Annual tax amount: $6,833
- Date on market: 9/4/2025
- Cumulative days on market: 46 days
- Listing terms: Cash,Conventional,1031 Exchange,FHA
- Road surface type: Asphalt
Price history
| Date | Event | Price |
|---|---|---|
| 11/25/2025 | Sold | -- |
Source: NTREIS #21048923 Report a problem | ||
| 10/30/2025 | Pending sale | $329,000$189/sqft |
Source: NTREIS #21048923 Report a problem | ||
| 10/22/2025 | Contingent | $329,000$189/sqft |
Source: NTREIS #21048923 Report a problem | ||
| 10/17/2025 | Price change | $329,000-2.9%$189/sqft |
Source: NTREIS #21048923 Report a problem | ||
| 9/4/2025 | Listed for sale | $339,000$195/sqft |
Source: NTREIS #21048923 Report a problem | ||
Public tax history
| Year | Property taxes | Tax assessment |
|---|---|---|
| 2025 | $4,773 -10.3% | $318,067 |
| 2024 | $5,322 | $318,067 -0.7% |
| 2023 | -- | $320,212 +22.9% |
| 2022 | -- | $260,472 +4.6% |
| 2021 | -- | $249,042 +20.1% |
| 2020 | -- | $207,374 -9.4% |
| 2019 | -- | $228,926 +31.3% |
| 2018 | $1,583 +2.3% | $174,418 +8.5% |
| 2017 | $1,547 +1.9% | $160,749 +9.6% |
| 2016 | $1,518 -5.1% | $146,670 +10.2% |
| 2015 | $1,600 | $133,035 +7.9% |
| 2014 | $1,600 | $123,300 +13.9% |
| 2013 | -- | $108,300 -5.4% |
| 2012 | -- | $114,500 -4.4% |
| 2011 | -- | $119,800 +2.8% |
| 2010 | -- | $116,500 -7.5% |
| 2009 | -- | $125,900 |
| 2008 | -- | $125,900 |
| 2007 | -- | $125,900 +2.4% |
| 2006 | -- | $123,000 |
| 2005 | -- | $123,000 +4% |
| 2004 | -- | $118,300 |
| 2003 | -- | $118,300 +1.5% |
| 2002 | -- | $116,500 +8.5% |
| 2001 | -- | $107,400 +2.4% |
| 2000 | -- | $104,900 |
Find assessor info on the county website
Neighborhood: Fossil Village
Nearby homes
- $297,2003 bd2 ba1.6k sqft4121 Judith Way, Haltom City, TX 76137Off Market
- $290,7003 bd2 ba1.5k sqft4224 Judith Way, Haltom City, TX 76137Off Market
- $316,2003 bd2 ba1.8k sqft4117 Judith Way, Haltom City, TX 76137Off Market
- $315,1003 bd2 ba1.8k sqft4220 Judith Way, Haltom City, TX 76137Off Market
- $288,4003 bd2 ba1.4k sqft4144 Judith Way, Haltom City, TX 76137Off Market
- $358,6003 bd2 ba1.9k sqft4140 Judith Way, Haltom City, TX 76137Off Market
- $---- bd-- ba-- sqft4140 Judith Way, Fort Worth, TX 76137Off Market
- $--3 bd2 ba1.3k sqft4124 Judith Way, Haltom City, TX 76137Sold
Nearby schools
GreatSchools rating
- 4/10Parkview Elementary SchoolGrades: PK-5Distance: 0.8 mi
- 6/10Fossil Hill Middle SchoolGrades: 6-8Distance: 1.6 mi
- 5/10Fossil Ridge High SchoolGrades: 9-12Distance: 2.4 mi
Schools provided by the listing agent
- Elementary: Parkview
- Middle: Fossil Hill
- High: Fossilridg
- District: Keller ISD
Source: NTREIS. This data may not be complete. We recommend contacting the local school district to confirm school assignments for this home.
Get a cash offer in 3 minutes
Find out how much your home could sell for in as little as 3 minutes with a no-obligation cash offer.
Estimated market value
$327,800
Get a cash offer in 3 minutes
Find out how much your home could sell for in as little as 3 minutes with a no-obligation cash offer.
Estimated market value
$327,800
- Texas
- Tarrant County
- Haltom City
- 76137
- Fossil Village
- 4125 Judith Way
Nearby cities
Nearby neighborhoods
Nearby zip codes
Other Haltom City Topics
