Skip main navigation
Sold for $699,000
  • $699,000

    4125 Keepsake Ct, Tracy, CA 95377

    4beds
    2,376sqft
    Residential, Single Family Residence
    Built in 2001
    4,791.6 Square Feet Lot
    $702,300 Zestimate®
    $294/sqft
    $2,959 Estimated rent

    Home value

    $702,300

    $639,000 - $773,000

    $2,959/mo

    Zestimate® history
    Loading
    Loading...

    Owner options

    List your home for rent

    $2,959/mo

    Rent Zestimate®

    Find your next renter with Zillow Rental Manager. Plus, with online applications, you can quickly screen prospective tenants – for free.

    Learn more

    $2,959/mo

    Rent Zestimate®

    Refinance and save

    $4,344/mo

    Est. payment

    Refinancing to a lower rate could help reduce your monthly payments and save thousands over the life of the loan.

    See today's rates

    $4,344/mo

    Est. payment

    Explore your selling options

    Work with a Zillow partner agent

    Leverage their expertise and Zillow's premium Showcase listings to get your home seen by more buyers.

    Get started

    List with your own agent

    Get your home in front of millions of buyers by listing it on Zillow.

    Learn how to do it

    Sell it yourself

    Take full control of how buyers see your home on Zillow by listing For Sale by Owner (FSBO).

    List your home

    What's special

    Open-concept layoutNew paintGreat lightingSeparate showerRaised deckAdditional storageLight fixtures
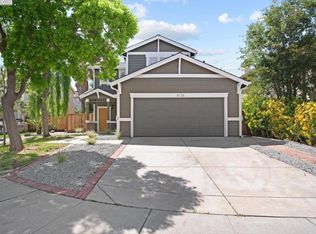
    Tucked away in a quiet & court location within Edgewood community, this beautiful home welcomes you w/soaring vaulted ceilings & great lighting. The formal living & dining areas are particularly elegant, featuring tall ceilings that add a sense of grandeur. The heart of the home is an open-concept layout where the family room, anchored by a cozy fireplace, flows effortlessly into the kitchen & breakfast nook. The kitchen offers warm cabinetry, solid countertops & a gas stove. This level also includes half bath, a convenient indoor laundry room, additional storage & access to the attached 2 car garage. Upstairs, the spacious primary suite serves as a private sanctuary, complete with a double-sink vanity, a large soaking tub, a separate shower & a walk-in closet. 3 additional bedrooms & a full bathroom complete the upper level, providing plenty of room for family, guests, or a home office. Step outside, a raised deck overlooks a lushly landscaped yard that remains low-maintenance, perfect for weekend gatherings. This home is also packed with high-value upgrades: new paint, carpet, fully paid-off electric solar system, a tankless water heater, HVAC, fence & light fixtures. Located just 5 minutes from parks, shopping, the ACE train & all within the Jefferson School District.

    Zillow last checked:

    Listing updated:

    Listed by:

    Trang Dunlap DRE #01712941 415-606-2967,

    Intero Real Estate Services

    Bought with:

    Carlos Gonzales, DRE #01814624

    C-21 Realty Team

    Source: Bay East AOR,MLS#: 41124843MLS Logo

    Facts & features

    Interior

    Bedrooms & bathrooms
    • Bedrooms: 4
    • Bathrooms: 3
    • Full bathrooms: 2
    • Partial bathrooms: 1
    Kitchen
    • Features: Dishwasher, Gas Range/Cooktop, Range/Oven Free Standing, Refrigerator
    Heating
    • Forced Air
    Cooling
    • Ceiling Fan(s), Central Air
    Appliances
    • Included: Dishwasher, Gas Range, Free-Standing Range, Refrigerator
    • Laundry: Hookups Only, Laundry Closet, Common Area
    Features
    • Formal Dining Room
    • Flooring: Tile, Carpet
    • Windows: Double Pane Windows, Window Coverings
    • Number of fireplaces: 1
    • Fireplace features: Family Room, Gas
    Interior area
    • Total structure area: 2,376
    • Total interior livable area: 2,376 sqft

    Property

    Parking
    • Total spaces: 2
    • Parking features: Attached, Direct Access
    • Garage spaces: 2
    Features
    • Levels: Two
    • Stories: 2
    • Patio & porch: Deck
    • Pool features: None
    • Fencing: Fenced
    Lot
    • Size: 4,791 sqft
    • Features: Court, Back Yard, Front Yard
    Details
    • Parcel number: 244280310000
    • Special conditions: Standard

    Construction

    Type & style
    • Home type: SingleFamily
    • Architectural style: Traditional
    • Property subtype: Residential, Single Family Residence
    Materials
    • Stucco, Wood Siding
    • Roof: Composition
    Condition
    • Existing
    • New construction: No
    • Year built: 2001

    Utilities & green energy

    • Electric: Photovoltaics Seller Owned

    Community & neighborhood

    Location
    • Region: Tracy
    • Subdivision: Edgewood

    Other

    Other facts
    • Listing agreement: Excl Right
    • Price range: $699K - $699K
    • Listing terms: Cash,Conventional,FHA,VA Loan

    Price history

    DateEventPrice
    4/13/2026Sold$699,000$294/sqft
    Source: Bay East AOR #41124843 Report a problem
    3/24/2026Pending sale$699,000$294/sqft
    Source: Bay East AOR #41124843 Report a problem
    3/17/2026Contingent$699,000$294/sqft
    Source: Bay East AOR #41124843 Report a problem
    2/23/2026Listed for sale$699,000+71.7%$294/sqft
    Source: Bay East AOR #41124843 Report a problem
    9/3/2015Sold$407,000-0.7%$171/sqft
    Source: Public Record Report a problem
    7/30/2015Listed for sale$409,950+35.7%$173/sqft
    Source: Realty Source Inc #15046897 Report a problem
    3/2/2001Sold$302,000$127/sqft
    Source: Public Record Report a problem

    Public tax history

    YearProperty taxesTax assessment
    2025$6,344 +3.1%$481,797 +2%
    2024$6,151 +1.9%$472,351 +2%
    2023$6,035 -2.2%$463,090 +2%
    2022$6,174 +1.8%$454,010 +2%
    2021$6,062 +1%$445,109 +1%
    2020$6,001 +1.9%$440,546 +2%
    2019$5,892 +1.9%$431,909 +2%
    2018$5,783 +2.4%$423,441 +2%
    2017$5,650 +1.8%$415,140 +2%
    2016$5,550 +5.8%$407,000 +7.5%
    2015$5,247 $378,436 +2%
    2014$5,247 $371,025 +37.4%
    2013-- $270,000 +10.2%
    2012-- $245,000 +4.3%
    2011-- $235,000 -11.7%
    2010-- $266,000 +2.3%
    2009-- $260,000 -24.9%
    2008-- $346,273 +2%
    2007-- $339,484 +2%
    2006-- $332,829 +2%
    2005-- $326,303 +2%
    2004-- $319,907 +1.9%
    2003-- $314,045 +4%
    2002-- $301,850 +85.1%
    2001-- $163,083

    Find assessor info on the county website

    Neighborhood: 95377

    Nearby schools

    GreatSchools rating
    Schools provided by the listing agent
    • District: Jefferson Elementary

    Source: Bay East AOR. This data may not be complete. We recommend contacting the local school district to confirm school assignments for this home.

    Get a cash offer in 3 minutes
    Find out how much your home could sell for in as little as 3 minutes with a no-obligation cash offer.
    Estimated market value
    $702,300
    Get a cash offer in 3 minutes
    Find out how much your home could sell for in as little as 3 minutes with a no-obligation cash offer.
    Estimated market value
    $702,300