This remarkable East facing single-story residence boasts curb appeal and an impressive 4 bedrooms, 3.1 baths, sophisticated home office, media room with barn door and a captivating outdoor living space with a fireplace. From the moment you walk through the double door entry you will be greeted by the soaring ceilings, upgraded light fixtures, designer paint and be stunned by the recently upgraded Premier chef's kitchen featuring high-end appliances, many upgrade options and the stunning outdoor perimeter Astoria Lighting, all digitally controlled by an app. Nestled in the highly sought-after master planned community of Light Farms, home to endless outdoor activities; 13+ miles of trails, multiple pools, an extensive sports complex, on-site Prosper ISD school and restaurant. With countless family themed nights, you'll have plenty of places to create a community with people who share your interests. This gorgeous Highland home is exactly what you have been waiting for.
Sold
Price Unknown
4125 Kingston Ln, Celina, TX 75009
4beds
2,951sqft
Single Family Residence
Built in 2020
7,056 Square Feet Lot
$640,900 Zestimate®
$--/sqft
$3,747 Estimated rent
Home value
$640,900
$609,000 - $673,000
$3,747/mo
Zestimate® history
Owner options
List your home for rent
$3,747/mo
Rent Zestimate®
Find your next renter with Zillow Rental Manager. Plus, with online applications, you can quickly screen prospective tenants – for free.
$3,747/mo
Rent Zestimate®
Refinance and save
$132/mo
Est. payment
Refinancing to a lower rate could help reduce your monthly payments and save thousands over the life of the loan.
$132/mo
Est. payment
Explore your selling options
Work with a Zillow partner agent
Leverage their expertise and Zillow's premium Showcase listings to get your home seen by more buyers.
Get startedList with your own agent
Get your home in front of millions of buyers by listing it on Zillow.
Learn how to do itSell it yourself
Take full control of how buyers see your home on Zillow by listing For Sale by Owner (FSBO).
List your homeWhat's special
Zillow last checked:
Listing updated:
Listed by:
Steven McCoy 0571789 972-396-9100,
RE/MAX Four Corners 972-396-9100,
Lena McCoy 0688592 214-793-2031,
RE/MAX Four Corners
Bought with:
James Anderson
Pinnacle Realty Advisors
Source: NTREIS,MLS#: 20435376
Facts & features
Interior
Bedrooms & bathrooms
- Bedrooms: 4
- Bathrooms: 4
- Full bathrooms: 3
- 1/2 bathrooms: 1
Primary bedroom
- Features: Double Vanity, Garden Tub/Roman Tub, Separate Shower, Walk-In Closet(s)
- Level: First
- Dimensions: 14 x 19
Bedroom
- Features: Split Bedrooms
- Level: First
- Dimensions: 12 x 10
Bedroom
- Features: Ceiling Fan(s), Split Bedrooms
- Level: First
- Dimensions: 10 x 12
Bedroom
- Level: First
- Dimensions: 10 x 12
Dining room
- Features: Fireplace
- Level: First
- Dimensions: 16 x 10
Kitchen
- Features: Breakfast Bar, Built-in Features, Butler's Pantry, Eat-in Kitchen, Kitchen Island, Stone Counters
- Level: First
- Dimensions: 16 x 10
Living room
- Level: First
- Dimensions: 16 x 12
Media room
- Level: First
- Dimensions: 16 x 10
Office
- Level: First
- Dimensions: 13 x 11
Utility room
- Features: Built-in Features, Utility Room, Utility Sink
- Level: First
- Dimensions: 8 x 6
Heating
- Central, Natural Gas
Cooling
- Central Air, Ceiling Fan(s), Electric
Appliances
- Included: Built-In Gas Range, Double Oven, Dishwasher, Electric Oven, Gas Cooktop, Disposal, Wine Cooler
- Laundry: Electric Dryer Hookup, Laundry in Utility Room
Features
- Built-in Features, Cathedral Ceiling(s), Cable TV
- Windows: Shutters, Window Coverings
- Has basement: No
- Number of fireplaces: 2
- Fireplace features: Gas Starter, Living Room, Masonry, Outside
Interior area
- Total interior livable area: 2,951 sqft
Property
Parking
- Total spaces: 3
- Parking features: Door-Single, Garage, Garage Door Opener, Tandem
- Attached garage spaces: 3
Features
- Levels: One
- Stories: 1
- Patio & porch: Covered
- Exterior features: Outdoor Living Area, Rain Gutters
- Pool features: None, Community
- Fencing: Wood
Lot
- Size: 7,056 Square Feet
- Features: Interior Lot, Few Trees
Details
- Parcel number: R1115200A04901
Construction
Type & style
- Home type: SingleFamily
- Architectural style: Traditional,Detached
- Property subtype: Single Family Residence
Materials
- Brick, Rock, Stone
- Foundation: Slab
- Roof: Composition
Condition
- Year built: 2020
Utilities & green energy
- Sewer: Public Sewer
- Water: Public
- Utilities for property: Electricity Available, Electricity Connected, Natural Gas Available, Sewer Available, Separate Meters, Underground Utilities, Water Available, Cable Available
Green energy
- Energy efficient items: HVAC, Insulation, Lighting, Roof, Rain/Freeze Sensors, Thermostat
- Water conservation: Low-Flow Fixtures
Community & HOA
Community
- Features: Fitness Center, Lake, Park, Pool, Restaurant, Tennis Court(s), Trails/Paths, Curbs, Sidewalks
- Security: Security System, Smoke Detector(s)
- Subdivision: Light Farms The Cypress Neighborhood Ph 2
HOA
- Has HOA: Yes
- Amenities included: Maintenance Front Yard
- Services included: All Facilities, Maintenance Grounds
- HOA fee: $132 monthly
- HOA name: Insight Association
- HOA phone: 214-292-3484
Location
- Region: Celina
Financial & listing details
- Tax assessed value: $614,229
- Annual tax amount: $11,195
- Date on market: 9/22/2023
- Cumulative days on market: 43 days
- Exclusions: Outdoor Swim Spa, all camera and Ring equipment, media room speakers, tv's & mounts, wall hung decor, curtains and rods.
- Electric utility on property: Yes
Price history
| Date | Event | Price |
|---|---|---|
| 12/1/2023 | Sold | -- |
Source: NTREIS #20435376 Report a problem | ||
| 11/4/2023 | Pending sale | $719,500$244/sqft |
Source: NTREIS #20435376 Report a problem | ||
| 10/27/2023 | Listed for sale | $719,500$244/sqft |
Source: NTREIS #20435376 Report a problem | ||
| 10/13/2023 | Contingent | $719,500$244/sqft |
Source: NTREIS #20435376 Report a problem | ||
| 9/22/2023 | Listed for sale | $719,500-11.2%$244/sqft |
Source: NTREIS #20435376 Report a problem | ||
| 4/6/2023 | Listing removed | -- |
Source: NTREIS #20085222 Report a problem | ||
| 7/5/2022 | Listing removed | $810,000$274/sqft |
Source: NTREIS #20085222 Report a problem | ||
| 6/28/2022 | Price change | $810,000-2.3%$274/sqft |
Source: NTREIS #20085222 Report a problem | ||
| 6/16/2022 | Listed for sale | $829,000+63%$281/sqft |
Source: NTREIS #20085222 Report a problem | ||
| 10/23/2020 | Listing removed | $508,522$172/sqft |
Source: Highland Homes Realty #14343796 Report a problem | ||
| 6/15/2020 | Pending sale | $508,522$172/sqft |
Source: Highland Homes Realty #14343796 Report a problem | ||
| 6/5/2020 | Price change | $508,522+1.5%$172/sqft |
Source: Highland Homes Report a problem | ||
| 5/5/2020 | Listed for sale | $501,237$170/sqft |
Source: Highland Homes Report a problem | ||
Public tax history
| Year | Property taxes | Tax assessment |
|---|---|---|
| 2025 | $7,028 -24.2% | $614,229 -1.5% |
| 2024 | $9,266 +70.5% | $623,661 +35.6% |
| 2023 | $5,435 -14.9% | $459,828 +10% |
| 2022 | $6,386 +4.8% | $418,025 +10% |
| 2021 | $6,096 +397.2% | $380,023 +441.3% |
| 2020 | $1,226 -4.3% | $70,200 |
| 2019 | $1,281 -6.8% | $70,200 -1.3% |
| 2018 | $1,374 | $71,100 -11.1% |
| 2017 | -- | $80,000 |
Find assessor info on the county website
Neighborhood: 75009
Nearby homes
- $90,0004 bd4 ba2.8k sqft4125 Kingston Ln, Celina, TX 75009Off Market
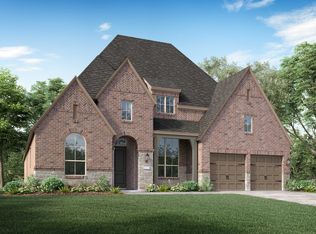
- $629,0004 bd4 ba3.5k sqft4121 Kingston Ln, Celina, TX 75009Off Market
- $90,0007,078 Square Feet4121 Kingston Ln, Celina, TX 75009Off Market
- $--4 bd2 ba2.4k sqft4129 Kingston Ln, Celina, TX 75009Sold

- $339,2714 bd2 ba2.4k sqft4129 Kingston Ln, Celina, TX 75009Off Market
- $682,2004 bd3 ba3.5k sqft4117 Kingston Ln, Celina, TX 75009Off Market
- $90,0004 bd3 ba3.5k sqft4117 Kingston Ln, Celina, TX 75009Off Market
- $597,3004 bd3 ba2.6k sqft4133 Kingston Ln, Celina, TX 75009Off Market
Nearby schools
GreatSchools rating
- 8/10Light Farms Elementary SchoolGrades: PK-5Distance: 0.4 mi
- 9/10Reynolds Middle SchoolGrades: 6-8Distance: 1.8 mi
- 7/10Prosper High SchoolGrades: 9-12Distance: 0.7 mi
Schools provided by the listing agent
- Elementary: Light Farms
- Middle: Reynolds
- High: Prosper
- District: Prosper ISD
Source: NTREIS. This data may not be complete. We recommend contacting the local school district to confirm school assignments for this home.
Get a cash offer in 3 minutes
Find out how much your home could sell for in as little as 3 minutes with a no-obligation cash offer.
Estimated market value
$640,900
Get a cash offer in 3 minutes
Find out how much your home could sell for in as little as 3 minutes with a no-obligation cash offer.
Estimated market value
$640,900
- Texas
- Collin County
- Celina
- 75009
- 4125 Kingston Ln
Nearby cities
Nearby neighborhoods
Nearby zip codes
Other Celina Topics
