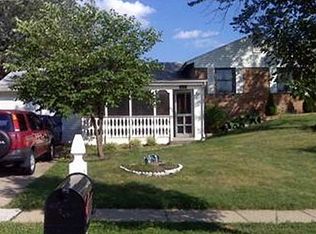
*** Welcome to this charming one-level rambler offering comfortable single-level living with 4 bedrooms and 1.5 bathrooms. The inviting layout provides plenty of space for everyday living, entertaining, and relaxing. Enjoy a nice, flat lot with a welcoming covered front porch and a screened-in back patio, perfect for outdoor dining, morning coffee, or unwinding at the end of the day. Inside, two fireplaces add warmth and character, creating cozy gathering spaces throughout the home. The location is hard to beat, with convenient access to schools, shopping, Dulles International Airport, and Inova Fair Oaks Hospital. And with NO HOA, you’ll enjoy added freedom and flexibility. With four bedrooms, one-level living, a spacious flat lot, inviting indoor and outdoor spaces, and a convenient location, this home offers a wonderful combination of comfort, functionality, and value. Come see all this delightful rambler has to offer! NEW Roof 2024. NEW HVAC 2020.
Pending
$599,000
4125 Lees Corner Rd, Chantilly, VA 20151
4beds
2,040sqft
Single Family Residence
Built in 1965
9,450 Square Feet Lot
$611,200 Zestimate®
$294/sqft
$-- HOA
What's special
Nice flat lotSpacious flat lotInviting layoutComfortable single-level livingScreened-in back patioCharming one-level ramblerWelcoming covered front porch
- 10 days
- 1,443
- 100
Likely to sell faster than
Zillow last checked:
Listing updated:
Listed by:
Joe Dettor 571-283-5412,
Keller Williams Fairfax Gateway 703-222-3300
Source: Bright MLS,MLS#: VAFX2337614
Facts & features
Interior
Bedrooms & bathrooms
- Bedrooms: 4
- Bathrooms: 2
- Full bathrooms: 1
- 1/2 bathrooms: 1
- Main level bathrooms: 2
- Main level bedrooms: 4
Basement
- Area: 0
Heating
- Forced Air, Natural Gas
Cooling
- Central Air, Ceiling Fan(s), Electric
Appliances
- Included: Microwave, Dishwasher, Disposal, Dryer, Ice Maker, Refrigerator, Cooktop, Washer, Gas Water Heater
- Laundry: Main Level
Features
- Has basement: No
- Number of fireplaces: 2
- Fireplace features: Screen
Interior area
- Total structure area: 2,040
- Total interior livable area: 2,040 sqft
- Finished area above ground: 2,040
- Finished area below ground: 0
Property
Parking
- Total spaces: 4
- Parking features: Driveway
- Uncovered spaces: 4
Accessibility
- Accessibility features: None
Features
- Levels: One
- Stories: 1
- Pool features: None
- Has spa: Yes
- Spa features: Hot Tub
Lot
- Size: 9,450 Square Feet
Details
- Additional structures: Above Grade, Below Grade
- Parcel number: 0442 03 0078
- Zoning: 131
- Special conditions: Standard
Construction
Type & style
- Home type: SingleFamily
- Architectural style: Ranch/Rambler
- Property subtype: Single Family Residence
Materials
- Brick, Vinyl Siding
- Foundation: Slab
Condition
- New construction: No
- Year built: 1965
Utilities & green energy
- Sewer: Public Sewer
- Water: Public
Community & HOA
Community
- Subdivision: Brookfield
HOA
- Has HOA: No
Location
- Region: Chantilly
Financial & listing details
- Price per square foot: $294/sqft
- Tax assessed value: $645,940
- Annual tax amount: $7,451
- Date on market: 9/10/2026
- Listing agreement: Exclusive Right To Sell
- Listing terms: Conventional,Cash,FHA,VA Loan
- Ownership: Fee Simple
Estimated market value
$611,200
$581,000 - $642,000
$3,426/mo
Price history
| Date | Event | Price |
|---|---|---|
| 9/15/2026 | Pending sale | $599,000$294/sqft |
Source:  Bright MLS #VAFX2337614 Report a problem Bright MLS #VAFX2337614 Report a problem | ||
| 9/10/2026 | Listed for sale | $599,000+304.7%$294/sqft |
Source: Bright MLS #VAFX2337614 Report a problem | ||
| 6/1/1994 | Sold | $148,000$73/sqft |
Source: Public Record Report a problem | ||
Public tax history
| Year | Property taxes | Tax assessment |
|---|---|---|
| 2025 | $6,995 +7.9% | $605,100 +8.1% |
| 2024 | $6,485 +2.7% | $559,760 |
| 2023 | $6,317 +4% | $559,760 +5.4% |
| 2022 | $6,072 | $531,020 +9.3% |
| 2021 | -- | $485,630 +9.6% |
| 2020 | $5,245 +1.7% | $443,140 +1.7% |
| 2019 | $5,155 +3.9% | $435,590 +3.9% |
| 2018 | $4,963 +4.3% | $419,350 +2.4% |
| 2017 | $4,756 +3.2% | $409,660 +3% |
| 2016 | $4,609 +11.7% | $397,830 +7.6% |
| 2015 | $4,127 +1.6% | $369,760 +1.4% |
| 2014 | $4,062 | $364,760 +12.2% |
| 2013 | -- | $325,180 +3.5% |
| 2012 | -- | $314,170 +4.2% |
| 2011 | -- | $301,600 +4.4% |
| 2010 | -- | $288,840 -4.4% |
| 2009 | -- | $302,290 -21% |
| 2008 | -- | $382,520 -7.9% |
| 2007 | -- | $415,410 +77.1% |
| 2003 | -- | $234,525 +11.9% |
| 2002 | -- | $209,525 +23% |
| 2001 | -- | $170,345 |
Find assessor info on the county website
Monthly payment
Est. payment
Payment breakdown
Explore the cost of this home by adjusting the details. Changes won't be saved.Climate risks
Neighborhood: 20151
Nearby schools
Schools provided by the listing agent
- Elementary: Brookfield
- High: Chantilly
- District: Fairfax County Public Schools
Source: Bright MLS. This data may not be complete. We recommend contacting the local school district to confirm school assignments for this home.
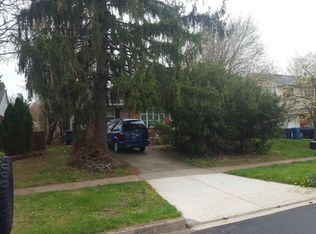
Similar homes
- $624,9004 bd2 ba1.7k sqft3726 Tedrich Blvd, Fairfax, VA 22031For Sale
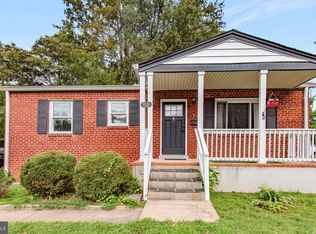
 MLS ID #VAFC2009120, Kristy Moore, Local Expert Realty. Bright MLS
 - $699,9004 bd3 ba2.2k sqft4503 Jennifer Ln, Haymarket, VA 20169For Sale
 MLS ID #VAPW2130762, Steve Bradley, Bradley Group Realtors. Bright MLS
 - $569,9004 bd2 ba1.5k sqft7907 Maplewood Dr, Manassas, VA 20111For Sale
 MLS ID #VAPW2124138, Jorge A Alas, Coldwell Banker Realty. Bright MLS
 - $545,0004 bd3 ba1.5k sqft11617 Lucasville Rd, Manassas, VA 20112For Sale
 MLS ID #VAPW2130808, Lizzie Helmig, Metro House. Bright MLS
 - $585,0005 bd3 ba1.7k sqft7603 Dublin Dr, Manassas, VA 20109For SaleMLS ID #VAPW2129562, Paty Castellano, Samson Properties. Bright MLS
- $769,0004 bd3 ba1.8k sqft5534 Shipley Ct, Centreville, VA 20120For SaleMLS ID #VAFX2340634, Ujjwal Shrestha, Signature Realtors Inc. Bright MLS
- $649,0004 bd3 ba2k sqft9010 Westchester Dr, Manassas, VA 20112For SaleMLS ID #VAPW2129580, Bridget McCardell, EXP Realty, LLC. Bright MLS
- $595,0004 bd3 ba2k sqft14519 Sully Lake Ct, Centreville, VA 20120For SaleMLS ID #VAFX2319772, James Conrad, Homestead Realty. Bright MLS
- $599,9003 bd3 ba1.8k sqft13606 Waylon Ln, Manassas, VA 20112For SaleMLS ID #VAPW2127190, Mike Korin, EXP Realty, LLC. Bright MLS
- $875,0004 bd3 ba1.9k sqftStratton Woods Hoa, Reston, VA 20191For SaleMLS ID #VAFX2332422, Kristi Guidry, Long & Foster Real Estate, Inc.. Bright MLS
- $675,0004 bd3 ba1.9k sqft133 Kale Ave, Sterling, VA 20164For SaleMLS ID #VALO2135400, Lisa Adams, Pearson Smith Realty, LLC. Bright MLS
- $600,0003 bd4 ba2.3k sqft1453 Bluemont Ct, Herndon, VA 20170For SaleMLS ID #VAFX2313264, Natalie McArtor, Samson Properties. Bright MLS
- $600,0004 bd4 ba2.2k sqft2231 Wheelwright Ct, Reston, VA 20191For SaleMLS ID #VAFX2323784, Chris Finan, Long & Foster Real Estate, Inc.. Bright MLS
- $549,9003 bd3 ba1.7k sqft5570 Saint Charles Dr, Woodbridge, VA 22193For SaleMLS ID #VAPW2130136, Abel Aquino, Real Broker, LLC. Bright MLS
- $635,0003 bd4 ba1.6k sqft2323 Middle Creek Ln, Reston, VA 20191For SaleMLS ID #VAFX2338596, Stacy Rodgers, Berkshire Hathaway HomeServices PenFed Realty. Bright MLS
- $590,0003 bd4 ba1.4k sqft5408 Crystalford Ln, Centreville, VA 20120For SaleMLS ID #VAFX2321182, Nathan Johnson, Keller Williams Capital Properties. Bright MLS
- $825,0005 bd3 ba2.6k sqft3713 Randolph St, Fairfax, VA 22030For SaleMLS ID #VAFC2009196, Taylor Tolbert, Samson Properties. Bright MLS
- $874,0004 bd4 ba2.1k sqft5804 Oak Moss Ter, Burke, VA 22015For SaleMLS ID #VAFX2336392, Carolyn Young, Samson Properties. Bright MLS
- $499,9994 bd3 ba1.7k sqft5256 Medwick Ct, Woodbridge, VA 22193For SaleMLS ID #VAPW2129198, Jennifer Freeman, Samson Properties. Bright MLS
