Welcome home to this cozy, well-maintained 3-bedroom, 1-bathroom home offering numerous updates and move-in-ready appeal. The remodeled eat-in kitchen features newer appliances, while the spacious updated large full bathroom offers a double-sink vanity. The nicely landscaped yard includes a large fenced-in backyard and storage shed. A newer oversized paved driveway with additional off-street parking. Brick and vinyl siding with outside entry into a large partially finished basement that provides additional living space with many possibilities. This home has been well cared for and is waiting for you. Being sold as-is.
Pending
$184,900
4125 Longview Ave, Erie, PA 16510
3beds
960sqft
Single Family Residence
Built in 1978
5,998 Square Feet Lot
$-- Zestimate®
$193/sqft
$-- HOA
What's special
Brick and vinyl sidingLarge fenced-in backyardStorage shedAdditional off-street parkingNicely landscaped yardNewer oversized paved drivewayDouble-sink vanity
- 34 days
- 247
- 21
Likely to sell faster than
Zillow last checked:
Listing updated:
Listed by:
Diana Bufalino (814)490-6594,
Coldwell Banker Select - Edinboro 814-734-1144
Source: GEMLS,MLS#: 193301Originating MLS: Greater Erie Board Of Realtors
Facts & features
Interior
Bedrooms & bathrooms
- Bedrooms: 3
- Bathrooms: 1
- Full bathrooms: 1
Bedroom
- Level: First
Bedroom
- Level: First
Bedroom
- Level: First
Other
- Level: First
Kitchen
- Description: Eatin
- Level: First
Living room
- Level: First
Other
- Level: Basement
Heating
- Forced Air, Gas
Cooling
- Central Air, Gas
Appliances
- Included: Disposal, Gas Oven, Gas Range, Microwave, Refrigerator
Features
- Flooring: Carpet, Laminate, Tile
- Basement: Full,Partial
- Has fireplace: No
Interior area
- Total structure area: 960
- Total interior livable area: 960 sqft
Property
Features
- Levels: One
- Stories: 1
- Patio & porch: Deck
- Exterior features: Deck, Storage
Lot
- Size: 5,998 Square Feet
- Dimensions: 40 x 150 x 0 x 0
- Features: Flat, Landscaped, Trees
Details
- Additional structures: Shed(s)
- Parcel number: 18052036.0418.00
- Zoning description: R-1
Construction
Type & style
- Home type: SingleFamily
- Architectural style: One Story
- Property subtype: Single Family Residence
Materials
- Brick, Vinyl Siding
- Roof: Asphalt
Condition
- Year built: 1978
Utilities & green energy
- Sewer: Public Sewer
- Water: Public
Community & HOA
Location
- Region: Erie
Financial & listing details
- Price per square foot: $193/sqft
- Tax assessed value: $71,750
- Annual tax amount: $2,973
- Date on market: 9/21/2026
- Cumulative days on market: 34 days
Estimated market value
Not available
Estimated sales range
Not available
Not available
Price history
| Date | Event | Price |
|---|---|---|
| 9/29/2026 | Pending sale | $184,900$193/sqft |
Source: GEMLS #193301 Report a problem | ||
| 9/21/2026 | Listed for sale | $184,900+8.8%$193/sqft |
Source: GEMLS #193301 Report a problem | ||
| 9/17/2026 | Listing removed | -- |
Source: Owner Report a problem | ||
| 8/28/2026 | Price change | $169,900-9.6%$177/sqft |
Source: Owner Report a problem | ||
| 8/19/2026 | Listed for sale | $187,900+39.2%$196/sqft |
Source: Owner Report a problem | ||
| 10/1/2024 | Sold | $135,000+117.7%$141/sqft |
Source: Public Record Report a problem | ||
| 12/30/2020 | Listing removed | -- |
Source: Owner Report a problem | ||
| 11/30/2020 | Listed for rent | $1,200$1/sqft |
Source: Owner Report a problem | ||
| 10/5/2020 | Sold | $62,000$65/sqft |
Source: Public Record Report a problem | ||
Public tax history
| Year | Property taxes | Tax assessment |
|---|---|---|
| 2026 | $2,932 +3.4% | $71,750 |
| 2025 | $2,837 | $71,750 |
| 2024 | $2,837 +5.2% | $71,750 |
| 2023 | $2,697 +2.1% | $71,750 |
| 2022 | $2,640 | $71,750 |
| 2021 | $2,640 +95.4% | $71,750 |
| 2020 | $1,351 -35.9% | $71,750 |
| 2019 | $2,108 -14.5% | $71,750 |
| 2018 | $2,465 +3.3% | $71,750 |
| 2017 | $2,386 +0.8% | $71,750 |
| 2016 | $2,368 +18.5% | $71,750 |
| 2015 | $1,998 | $71,750 |
| 2014 | $1,998 +464.8% | $71,750 |
| 2013 | $354 -1.1% | $71,750 +21.4% |
| 2012 | $358 | $59,110 |
| 2011 | $358 | $59,110 |
| 2010 | $358 +11% | $59,110 |
| 2009 | $322 | $59,110 |
| 2008 | -- | $59,110 |
| 2005 | $1,821 +121.8% | $59,110 |
| 2004 | $821 | $59,110 |
| 2003 | -- | $59,110 |
Find assessor info on the county website
Monthly payment
Est. payment
Payment breakdown
Explore the cost of this home by adjusting the details. Changes won't be saved.Climate risks
Neighborhood: 16510
Nearby schools
Schools provided by the listing agent
- District: City-Erie
Source: GEMLS. This data may not be complete. We recommend contacting the local school district to confirm school assignments for this home.
Similar homes
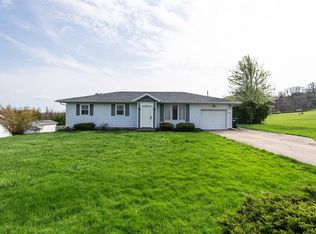
- $--3 bd1 ba1k sqft3309 McClelland Ave, Erie, PA 16510Auction
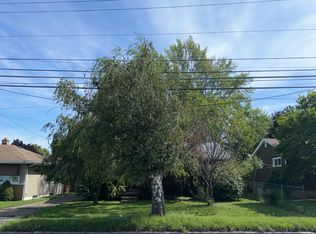 Auction.com 2
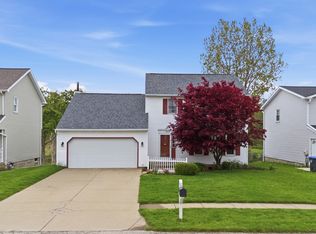
 - $160,0003 bd1 ba1k sqft2505 McClelland Ave, Erie, PA 16510For Sale
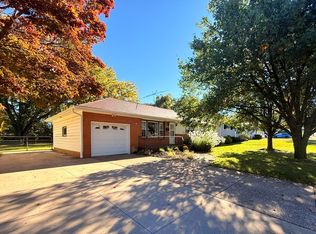 MLS ID #193848, Kate Spiegel, RE/MAX Real Estate Group Erie. GEMLS
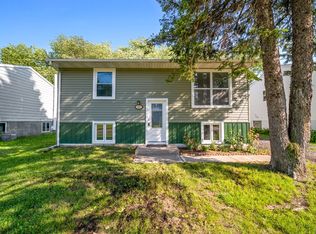
 - $184,5003 bd1 ba1k sqft4310 English Ave, Erie, PA 16510For Sale
 MLS ID #192859, Marsha Marsh, Marsha Marsh RES Peach. GEMLS

 - $189,9003 bd1 ba1.4k sqft2025 E 42nd St, Erie, PA 16510For Sale
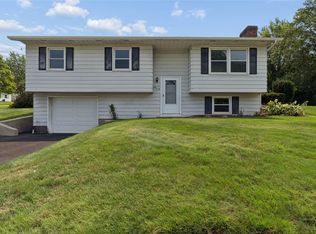 MLS ID #192644, Jake Scheloske, Agresti Real Estate. GEMLS
