WELCOME TO THIS STUNNING BRAND NEW CUSTOM BUILT RANCH HOME WHERE THE EXQUISITE DESIGN AND TOP QUALITY FINISHES SHOW THROUGHOUT. THE OPEN FLOOR PLAN FEATURES SOARING CATHEDRAL CEILINGS, CREATING A SPACIOUS AND INVITING LIVING SPACE. THE GOURMET KITCHEN IS A SHOW-STOPPER WITH SLEEK QUARTZ COUNTER TOPS, A MOEN UNDER-MOUNT BLACK GRANITE SINK WITH ACCESSORIES, A WALK-IN PANTRY, AND A CENTER ISLAND. THE ISLAND FEATURES PULL-OUT DRAWERS AND SEATING, OFFERING A PERFECT SPOT FOR CASUAL DINING. THE HALLWAY AND PRIMARY BATHS BOTH FEATURE A SPA-LIKE EXPERIENCE HIGHLIGHTING THE PORCELAIN TILE FLOORING AND THE TILED SHOWER AND TUB SURROUND. THE PRIMARY BATH IS THOUGHTFULLY DESIGNED WITH A PRIVATE TOILET AND SHOWER SPACE, A STYLISH VANITY AREA, AND DIRECT ACCESS TO THE WALK-IN CLOSET. YOU WILL ENJOY THE EASY TO CLEAN AND DURABLE LUXURY VINYL WOOD FLOORING. THE BUILDER SPARED NO EXPENSE IN MAKING THIS HOME ENERGY EFFICIENT, FROM THE WELL INSULATED ATTIC AND CRAWL SPACE, THE FULLY INSULATED GARAGE, PLUS THE EFFICIENCY OF THE HEATING AND COOLING SYSTEM, TANK LESS HOT WATER HEATER, AND ANDERSON WINDOWS, WILL ENSURE THE COMFORT OF LOWER UTILITY COSTS YEAR ROUND- WITH A READY MADE CONCRETE PATIO YOU WILL ENJOY ALL THE PEACE AND SERENITY THIS PRIVATE OUTDOOR SPACE HAS TO OFFER - FIRST FLOOR LAUNDRY- 2 CAR ATTACHED INSULATED GARAGE- SOLID GRANITE STONE SKIRTING, COVERED FRONT PORCH, EXTENDED CEMENT DRIVEWAY-THE WHOLE YARD IS GRASS SEEDED AND IS COMING IN NICELY-PARTIALLY FENCED IN YARD.
Sold for $344,000
$344,000
4125 Manavel Ct, Clay, MI 48001
3beds
1,473sqft
Single Family Residence
Built in 2025
0.27 Acres Lot
$365,300 Zestimate®
$234/sqft
$1,854 Estimated rent
Home value
$365,300
$314,000 - $424,000
$1,854/mo
Zestimate® history
Owner options
List your home for rent
$1,854/mo
Rent Zestimate®
Find your next renter with Zillow Rental Manager. Plus, with online applications, you can quickly screen prospective tenants – for free.
$1,854/mo
Rent Zestimate®
Refinance and save
$2,213/mo
Est. payment
Refinancing to a lower rate could help reduce your monthly payments and save thousands over the life of the loan.
$2,213/mo
Est. payment
Explore your selling options
Work with a Zillow partner agent
Leverage their expertise and Zillow's premium Showcase listings to get your home seen by more buyers.
Get startedList with your own agent
Get your home in front of millions of buyers by listing it on Zillow.
Learn how to do itSell it yourself
Take full control of how buyers see your home on Zillow by listing For Sale by Owner (FSBO).
List your homeWhat's special
Center islandSleek quartz counter topsPartially fenced in yardSpa-like experienceCovered front porchWalk-in closetSoaring cathedral ceilings
Zillow last checked:
Listing updated:
Listed by:
Pamela Ceder 810-278-0150,
Sine & Monaghan Realtors LLC Algonac
Bought with:
Mike Meldrum, 6502415283
Real Estate One-Chesterfield
Source: MiRealSource,MLS#: 50185793 Originating MLS: MiRealSource
Originating MLS: MiRealSourceFacts & features
Interior
Bedrooms & bathrooms
- Bedrooms: 3
- Bathrooms: 2
- Full bathrooms: 2
Bedroom 1
- Features: Vinyl
- Level: First
- Area: 168
- Dimensions: 12 x 14
Bedroom 2
- Features: Vinyl
- Level: First
- Area: 110
- Dimensions: 10 x 11
Bedroom 3
- Features: Vinyl
- Level: First
- Area: 132
- Dimensions: 12 x 11
Bathroom 1
- Features: Vinyl
- Level: First
- Area: 72
- Dimensions: 6 x 12
Bathroom 2
- Features: Vinyl
- Level: First
- Area: 45
- Dimensions: 9 x 5
Dining room
- Features: Vinyl
- Level: First
- Area: 176
- Dimensions: 11 x 16
Kitchen
- Features: Vinyl
- Level: First
- Area: 132
- Dimensions: 11 x 12
Living room
- Features: Vinyl
- Level: First
- Area: 192
- Dimensions: 12 x 16
Heating
- Forced Air, Natural Gas
Cooling
- Ceiling Fan(s), Central Air
Appliances
- Included: Tankless Water Heater
- Laundry: First Floor Laundry
Features
- Flooring: Vinyl
- Basement: Crawl Space
- Has fireplace: No
Interior area
- Total structure area: 1,473
- Total interior livable area: 1,473 sqft
- Finished area above ground: 1,473
- Finished area below ground: 0
Property
Parking
- Total spaces: 2
- Parking features: Attached, Electric in Garage, Garage Door Opener
- Attached garage spaces: 2
Features
- Levels: One
- Stories: 1
- Patio & porch: Patio, Porch
- Fencing: Fenced
- Frontage type: Road
- Frontage length: 132
Lot
- Size: 0.27 Acres
- Dimensions: 132 x 161 x 208
Details
- Parcel number: 145410125001
- Special conditions: Trust
Construction
Type & style
- Home type: SingleFamily
- Architectural style: Ranch
- Property subtype: Single Family Residence
Materials
- Stone, Vinyl Siding
Condition
- New construction: Yes
- Year built: 2025
Utilities & green energy
- Sewer: Public Sanitary
- Water: Public
Community & HOA
Community
- Subdivision: Suprvrs Roy T Gilberts 17-Clay Township
HOA
- Has HOA: No
Location
- Region: Clay
Financial & listing details
- Price per square foot: $234/sqft
- Annual tax amount: $146
- Date on market: 8/20/2025
- Cumulative days on market: 3 days
- Listing agreement: Exclusive Right To Sell
- Listing terms: Cash,Conventional,FHA,VA Loan
- Ownership: Trust
- Road surface type: Paved
Price history
| Date | Event | Price |
|---|---|---|
| 9/15/2025 | Sold | $344,000-1.7%$234/sqft |
Source:  MiRealSource #50185793 Report a problem MiRealSource #50185793 Report a problem | ||
| 8/23/2025 | Pending sale | $349,900$238/sqft |
Source: MiRealSource #50185793 Report a problem | ||
| 8/20/2025 | Listed for sale | $349,900$238/sqft |
Source: MiRealSource #50185793 Report a problem | ||
Public tax history
Tax history is unavailable.
Neighborhood: 48001
Nearby homes
- $411,7003 bd2 ba2.5k sqft9401 Oakdale St, Clay, MI 48001Off Market
- $309,9003 bd3 ba1.6k sqft9399 Oakdale St, Clay, MI 48001For Sale
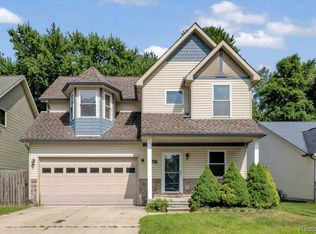
- $176,0003 bd1 ba960 sqft4135 Manavel Ct, Algonac, MI 48001Off Market
- $--0.3 Acres9324 Oakdale, Clay, MI 48001Off Market
- $298,5003 bd3 ba1.7k sqft9389 Oakdale St, Clay, MI 48001Off Market
- $256,9003 bd2 ba1.3k sqft4110 Manavel Ct, Algonac, MI 48001Off Market
- $2,000-- bd-- ba-- sqftOakdale St, Algonac, MI 48001Off Market
- $28,800-- bd-- ba-- sqftOakdale St, Algonac, MI 48001Off Market
Nearby schools
GreatSchools rating
- NAMillside Elementary SchoolGrades: PK-1Distance: 1.2 mi
- 5/10Algonac High SchoolGrades: 7-12Distance: 0.9 mi
- 6/10Algonquin Elementary SchoolGrades: 2-6Distance: 1.2 mi
Schools provided by the listing agent
- District: Algonac Community School District
Source: MiRealSource. This data may not be complete. We recommend contacting the local school district to confirm school assignments for this home.
Get a cash offer in 3 minutes
Find out how much your home could sell for in as little as 3 minutes with a no-obligation cash offer.
Estimated market value
$365,300
Get a cash offer in 3 minutes
Find out how much your home could sell for in as little as 3 minutes with a no-obligation cash offer.
Estimated market value
$365,300
- Michigan
- Saint Clair County
- Algonac
- 48001
- 4125 Manavel Ct
Nearby cities
Nearby zip codes
Other Algonac Topics
