Skip main navigation
Sold for $505,000
  • $505,000

    4125 Marable Ln, Johnson City, TN 37601

    4beds
    3,688sqft
    Single Family Residence, Residential
    Built in 1994
    0.35 Acres Lot
    $574,600 Zestimate®
    $137/sqft
    $3,164 Estimated rent

    Home value

    $574,600

    $546,000 - $609,000

    $3,164/mo

    Zestimate® history
    Loading
    Loading...

    Owner options

    List your home for rent

    $3,164/mo

    Rent Zestimate®

    Find your next renter with Zillow Rental Manager. Plus, with online applications, you can quickly screen prospective tenants – for free.

    Learn more

    $3,164/mo

    Rent Zestimate®

    Refinance and save

    $2,911/mo

    Est. payment

    Refinancing to a lower rate could help reduce your monthly payments and save thousands over the life of the loan.

    See today's rates

    $2,911/mo

    Est. payment

    Explore your selling options

    Work with a Zillow partner agent

    Leverage their expertise and Zillow's premium Showcase listings to get your home seen by more buyers.

    Get started

    List with your own agent

    Get your home in front of millions of buyers by listing it on Zillow.

    Learn how to do it

    Sell it yourself

    Take full control of how buyers see your home on Zillow by listing For Sale by Owner (FSBO).

    List your home

    What's special

    Gas log fireplaceHigh end laminate countertopsVaulted ceilingsVersatile spaceHot tubPatio roomMagnificent surround sound greet
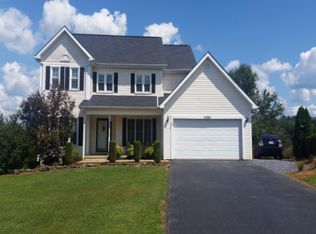
    Welcome to this stunning 4-bedroom, 3.5-bathroom home, designed with family living in mind. As you enter, you'll be greeted by the inviting Great Room, featuring a gas log fireplace that adds warmth and charm. The room is enhanced by three beautiful ceiling fans, ensuring a comfortable atmosphere. Step into the patio room, a versatile space that offers a tranquil setting for relaxation or a delightful area for entertaining guests. Adjacent to this, you'll discover the Media Room, perfect for cozy movie nights with your loved ones. And to top it all off, indulge in the luxury of a hot tub nestled beneath a beautiful pergola, creating a serene oasis right in your own backyard. The kitchen is a true highlight, boasting high end laminate countertops and a stylish tile backsplash. The stainless steel appliances add a modern touch, completing the aesthetic and ensuring functionality. It's a culinary haven for the aspiring chef in your family. Moving upstairs, you'll find a spacious MB, exuding elegance and comfort. It features an XL Master Bathroom that is nothing short of eye candy. Vaulted ceilings and two ceiling fans, it creates an inviting ambiance. The bathroom is equipped with his and her vanities, a jacuzzi, stand-up shower, and walk-in closets. It's a private retreat you'll never want to leave. The second floor has three generously sized bedrooms and another full bathroom, accommodating the needs of a growing family. Prepare to be amazed as you ascend to the 3rd level, where a 100'' screen, high-definition LCD projector, and magnificent surround sound greet you, it's the perfect space for family movie nights or entertaining guests. The comfortable recliner sofas stay with the home, ensuring you're ready for a cinematic experience from day one. The downstairs is finished with a mini kitchen and offers abundant space that can be used for a variety of purposes. Call today for your private showing and experience the charm and elegance firsthand.

    Zillow last checked:

    Listing updated:

    Listed by:

    Jim Griffin 423-482-0743,

    LPT Realty - Griffin Home Group,

    Jacques Hensley 423-241-1222,

    LPT Realty - Griffin Home Group

    Bought with:

    Colin Johnson, 281993

    KW Johnson City

    Source: TVRMLS,MLS#: 9953323

    Facts & features

    Interior

    Bedrooms & bathrooms
    • Bedrooms: 4
    • Bathrooms: 4
    • Full bathrooms: 3
    • 1/2 bathrooms: 1
    Heating
    • Central, Heat Pump
    Cooling
    • Central Air, Heat Pump
    Appliances
    • Included: Dishwasher, Electric Range, Refrigerator
    • Laundry: Electric Dryer Hookup, Washer Hookup
    Features
    • Built-in Features, Laminate Counters, Pantry, Walk-In Closet(s)
    • Flooring: Carpet, Hardwood, Vinyl
    • Windows: Insulated Windows
    • Basement: Exterior Entry,Finished,Heated
    • Has fireplace: Yes
    • Fireplace features: Gas Log, Living Room
    Interior area
    • Total structure area: 3,688
    • Total interior livable area: 3,688 sqft
    • Finished area below ground: 1,152

    Property

    Parking
    • Total spaces: 2
    • Parking features: Asphalt
    • Garage spaces: 2
    Features
    • Levels: Three Or More
    • Stories: 3
    • Patio & porch: Back, Covered, Front Porch, Porch
    • Fencing: Back Yard,Full
    Lot
    • Size: 0.35 Acres
    • Dimensions: 100 x 150 IRR
    • Topography: Level
    Details
    • Additional structures: Outbuilding
    • Parcel number: 029c F 001.00
    • Zoning: Residential

    Construction

    Type & style
    • Home type: SingleFamily
    • Property subtype: Single Family Residence, Residential
    Materials
    • Vinyl Siding
    • Foundation: Block
    • Roof: Shingle
    Condition
    • Above Average
    • New construction: No
    • Year built: 1994

    Utilities & green energy

    • Sewer: Public Sewer
    • Water: Public

    Community & neighborhood

    Security
    • Security features: Smoke Detector(s)
    Location
    • Region: Johnson City
    • Subdivision: Not In Subdivision

    Other

    Other facts
    • Listing terms: Cash,Conventional,FHA,VA Loan

    Price history

    DateEventPrice
    8/25/2023Sold$505,000-1.9%$137/sqft
    Source: TVRMLS #9953323 Report a problem
    7/25/2023Contingent$514,900$140/sqft
    Source: TVRMLS #9953323 Report a problem
    7/20/2023Price change$514,900-3.7%$140/sqft
    Source: TVRMLS #9953323 Report a problem
    7/6/2023Price change$534,900-2.7%$145/sqft
    Source: TVRMLS #9953323 Report a problem
    6/22/2023Listed for sale$549,900+80.4%$149/sqft
    Source: TVRMLS #9953323 Report a problem
    10/13/2014Sold$304,900$83/sqft
    Source: TVRMLS #350184 Report a problem
    8/2/2014Price change$304,900-3.2%$83/sqft
    Source: Greater Kingsport Realty #350184 Report a problem
    6/27/2014Listed for sale$315,000+66.7%$85/sqft
    Source: Greater Kingsport Realty #350184 Report a problem
    3/20/2002Sold$189,000+9.2%$51/sqft
    Source: Public Record Report a problem
    10/16/1995Sold$173,000$47/sqft
    Source: Public Record Report a problem

    Public tax history

    YearProperty taxesTax assessment
    2025$3,782 +0.8%$122,450
    2024$3,752 +41%$122,450 +90%
    2023$2,662 +6.4%$64,450
    2022$2,501 $64,450
    2021$2,501 +0.5%$64,450
    2020$2,488 +79.5%$64,450
    2019$1,386 +995.4%$64,450 +1.7%
    2018$127 -95.3%$63,350
    2017$2,705 $63,350
    2016$2,705 +10.9%$63,350
    2015$2,439 +6.9%$63,350
    2014$2,280 $63,350
    2013-- $63,350 -2.5%
    2011$2,264 +0.9%$64,975
    2010$2,244 $64,975
    2009$2,244 $64,975
    2008-- $64,975 +23.5%
    2007$2,251 +8.9%$52,600
    2006$2,067 +10.3%$52,600 +6.6%
    2005$1,874 $49,325
    2004$1,874 -5.5%$49,325 +1.4%
    2003$1,984 $48,625 +4.4%
    2001-- $46,589 -75%
    2000-- $186,357

    Find assessor info on the county website

    Neighborhood: 37601

    Nearby schools

    GreatSchools rating
    Schools provided by the listing agent
    • Elementary: Lake Ridge
    • Middle: Indian Trail
    • High: Science Hill

    Source: TVRMLS. This data may not be complete. We recommend contacting the local school district to confirm school assignments for this home.

    Get pre-qualified for a loan
    At Zillow Home Loans, we can pre-qualify you in as little as 5 minutes with no impact to your credit score.

    An equal housing lender. NMLS #10287.