Skip main navigation
Sold for $210,000
  • $210,000

    4125 Marianne Dr, Flushing, MI 48433

    4beds
    2,330sqft
    Single Family Residence
    Built in 1965
    0.43 Acres Lot
    $219,600 Zestimate®
    $90/sqft
    $2,239 Estimated rent

    Home value

    $219,600

    $198,000 - $244,000

    $2,239/mo

    Zestimate® history
    Loading
    Loading...

    Owner options

    List your home for rent

    $2,239/mo

    Rent Zestimate®

    Find your next renter with Zillow Rental Manager. Plus, with online applications, you can quickly screen prospective tenants – for free.

    Learn more

    $2,239/mo

    Rent Zestimate®

    Refinance and save

    $1,457/mo

    Est. payment

    Refinancing to a lower rate could help reduce your monthly payments and save thousands over the life of the loan.

    See today's rates

    $1,457/mo

    Est. payment

    Explore your selling options

    Work with a Zillow partner agent

    Leverage their expertise and Zillow's premium Showcase listings to get your home seen by more buyers.

    Get started

    List with your own agent

    Get your home in front of millions of buyers by listing it on Zillow.

    Learn how to do it

    Sell it yourself

    Take full control of how buyers see your home on Zillow by listing For Sale by Owner (FSBO).

    List your home

    What's special

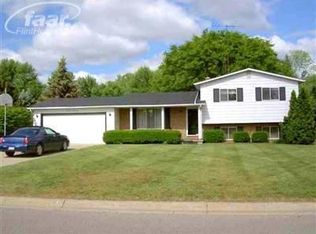
    This sprawling ranch has all the right bones and then some! With 4 bedrooms, 2 full baths, and a finished basement, there's room for everyone—and then some. Enjoy cozy nights by the fireplace, summer gatherings in the large backyard, and weekend cookouts on the spacious deck complete with a bar area. The open-concept kitchen flows into a generous family room, perfect for entertaining or relaxing. The downstairs primary suite features a luxurious master bath and a massive walk-in closet you have to see to believe as well as a second kitchen and bar area. Wood floors, curb appeal, and a quiet neighborhood set the tone, while modern touches like an EV charger in the attached 2-car garage seal the deal. Best of all? It comes fully furnished—just move right in and make it yours! Back on the market after buyer had to back out because of job transfer.

    Zillow last checked:

    Listing updated:

    Listed by:

    Calvin K Koch 248-798-9892,

    Keller Williams Paint Creek

    Bought with:

    Debra Jackson, 6501432998

    Howard Homes 4 You LLC

    Source: Realcomp II,MLS#: 20250024760MLS Logo

    Facts & features

    Interior

    Bedrooms & bathrooms
    • Bedrooms: 4
    • Bathrooms: 3
    • Full bathrooms: 2
    • 1/2 bathrooms: 1
    Bedroom
    • Level: Basement
    • Dimensions: 15 x 25
    Bedroom
    • Level: Entry
    • Dimensions: 11 x 13
    Bedroom
    • Level: Entry
    • Dimensions: 10 x 13
    Bedroom
    • Level: Entry
    • Dimensions: 10 x 10
    Other
    • Level: Basement
    Other
    • Level: Entry
    • Dimensions: 7 x 10
    Other
    • Level: Entry
    Dining room
    • Level: Entry
    • Dimensions: 13 x 9
    Family room
    • Level: Entry
    • Dimensions: 13 x 21
    Flex room
    • Level: Basement
    • Dimensions: 12 x 12
    Kitchen
    • Level: Entry
    • Dimensions: 11 x 10
    Other
    • Level: Basement
    • Dimensions: 8 x 15
    Laundry
    • Level: Entry
    • Dimensions: 5 x 8
    Living room
    • Level: Entry
    • Dimensions: 16 x 13
    Heating
    • Forced Air, Natural Gas
    Cooling
    • Ceiling Fans, Central Air
    Appliances
    • Included: Dryer, Free Standing Gas Range, Free Standing Refrigerator, Microwave, Washer
    • Laundry: Electric Dryer Hookup, Laundry Room
    Features
    • Basement: Finished,Full
    • Has fireplace: Yes
    • Fireplace features: Family Room, Wood Burning
    • Furnished: Yes
    Interior area
    • Total interior livable area: 2,330 sqft
    • Finished area above ground: 1,580
    • Finished area below ground: 750

    Property

    Parking
    • Total spaces: 2
    • Parking features: Two Car Garage, Attached
    • Attached garage spaces: 2
    Features
    • Levels: One
    • Stories: 1
    • Entry location: GroundLevelwSteps
    • Patio & porch: Patio
    • Exterior features: Barbecue
    • Pool features: None
    Lot
    • Size: 0.43 Acres
    • Dimensions: 94 x 213 x 75 x 225
    Details
    • Additional structures: Barns, Sheds, Sheds Allowed
    • Parcel number: 1430577045
    • Special conditions: Short Sale No,Standard

    Construction

    Type & style
    • Home type: SingleFamily
    • Architectural style: Ranch
    • Property subtype: Single Family Residence
    Materials
    • Concrete, Stucco, Vinyl Siding
    • Foundation: Basement, Poured
    • Roof: Asphalt
    Condition
    • New construction: No
    • Year built: 1965

    Utilities & green energy

    • Sewer: Public Sewer
    • Water: Public

    Community & HOA

    Community
    • Subdivision: WOODLAND ESTATES
    HOA
    • Has HOA: No
    Location
    • Region: Flushing

    Financial & listing details

    • Price per square foot: $90/sqft
    • Tax assessed value: $60,729
    • Annual tax amount: $2,703
    • Date on market: 4/19/2025
    • Cumulative days on market: 14 days
    • Listing agreement: Exclusive Right To Sell
    • Listing terms: Cash,Conventional

    Price history

    DateEventPrice
    8/13/2025Sold$210,000+5%$90/sqft
    Source: Realcomp II #20250024760 Report a problem
    6/6/2025Pending sale$200,000$86/sqft
    Source: Realcomp II #20250024760 Report a problem
    5/30/2025Listed for sale$200,000$86/sqft
    Source: Realcomp II #20250024760 Report a problem
    4/21/2025Pending sale$200,000$86/sqft
    Source: Realcomp II #20250024760 Report a problem
    4/19/2025Listed for sale$200,000+43.9%$86/sqft
    Source: Realcomp II #20250024760 Report a problem
    6/9/2017Sold$139,000-0.6%$60/sqft
    Source: Public Record Report a problem
    4/2/2017Pending sale$139,900$60/sqft
    Source: RE/MAX Platinum #217020175 Report a problem
    3/27/2017Price change$139,900-6.7%$60/sqft
    Source: RE/MAX Platinum #217020175 Report a problem
    3/24/2017Listed for sale$149,900$64/sqft
    Source: RE/MAX Platinum #217020175 Report a problem
    3/21/2017Pending sale$149,900$64/sqft
    Source: RE/MAX Platinum #217020175 Report a problem
    3/21/2017Price change$149,900-0.1%$64/sqft
    Source: RE/MAX Platinum #217020175 Report a problem
    2/1/2017Price change$149,999-6.3%$64/sqft
    Source: Owner Report a problem
    11/1/2016Listed for sale$159,999+238.1%$69/sqft
    Source: Owner Report a problem
    12/3/2012Sold$47,317-13.3%$20/sqft
    Source: Public Record Report a problem
    8/17/2012Price change$54,560-12%$23/sqft
    Source: American Associates Inc. #30017665 Report a problem
    7/1/2012Listed for sale$62,000-64.2%$27/sqft
    Source: American Associates, Inc. Realtors Builders #30017665 Report a problem
    8/13/2010Sold$173,334$74/sqft
    Source: Public Record Report a problem

    Public tax history

    YearProperty taxesTax assessment
    2025$2,786 +4.3%$122,100 +17.9%
    2024$2,671 $103,600 +20.5%
    2023-- $86,000 +6.6%
    2022-- $80,700 +10.2%
    2021-- $73,200 +5.2%
    2020-- $69,600 +8.9%
    2019-- $63,900 +26.8%
    2018$2,285 +19.1%$50,400 +16.1%
    2017$1,918 +0.6%$43,400 +12.1%
    2016$1,906 $38,700 +0.3%
    2015$1,906 +422.6%$38,600 +5.8%
    2014$365 $36,500 +16.2%
    2012-- $31,400 -4.3%
    2011-- $32,800 -34.8%
    2010-- $50,300 -17.7%
    2008$1,228 $61,100 +2.2%
    2006-- $59,800 +5.8%
    2005-- $56,500 +0.4%
    2004-- $56,300
    2003-- $56,300
    2002-- $56,300 +2%
    2001-- $55,200 +6.6%
    2000-- $51,800
    Find assessor info on the county website

    Neighborhood: 48433

    Nearby schools

    GreatSchools rating
    Get a cash offer in 3 minutes
    Find out how much your home could sell for in as little as 3 minutes with a no-obligation cash offer.
    Estimated market value
    $219,600
    Get a cash offer in 3 minutes
    Find out how much your home could sell for in as little as 3 minutes with a no-obligation cash offer.
    Estimated market value
    $219,600