Skip main navigation
Closed
  • $445,000

    4125 Mark Todd Ct, Hoschton, GA 30548

    4beds
    --sqft
    Single Family Residence
    Built in 1993
    0.58 Acres Lot
    $434,000 Zestimate®
    $--/sqft
    $2,671 Estimated rent

    Home value

    $434,000

    $399,000 - $473,000

    $2,671/mo

    Zestimate® history
    Loading
    Loading...

    Owner options

    List your home for rent

    $2,671/mo

    Rent Zestimate®

    Find your next renter with Zillow Rental Manager. Plus, with online applications, you can quickly screen prospective tenants – for free.

    Learn more

    $2,671/mo

    Rent Zestimate®

    Refinance and save

    $2,802/mo

    Est. payment

    Refinancing to a lower rate could help reduce your monthly payments and save thousands over the life of the loan.

    See today's rates

    $2,802/mo

    Est. payment

    Explore your selling options

    Work with a Zillow partner agent

    Leverage their expertise and Zillow's premium Showcase listings to get your home seen by more buyers.

    Get started

    List with your own agent

    Get your home in front of millions of buyers by listing it on Zillow.

    Learn how to do it

    Sell it yourself

    Take full control of how buyers see your home on Zillow by listing For Sale by Owner (FSBO).

    List your home

    What's special

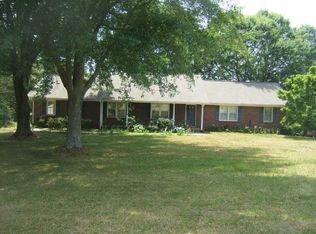
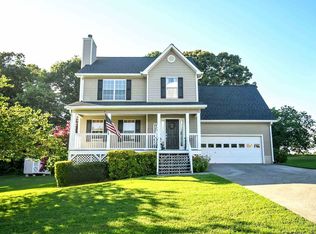
    You Are Going to Love this beautiful split-level home in the highly sought-after Mill Creek High School district offers the perfect blend of comfort, style, and convenience! Situated on a half-acre corner lot, this home features four spacious bedrooms and three full bathrooms. Step inside to discover all the incredible features this home has to offer! The inviting front porch sets the tone, leading into an open and airy space with hardwood floors, high ceilings and a welcoming staircase to the main living area. The stunning, brand-new kitchen is the heart of the homeCoboasting a huge island, granite countertops, brand-new cabinets, tile backsplash, stainless steel appliances, and a vent hoodCoperfect for cooking and entertaining! The spacious family room is a cozy retreat, featuring a charming brick fireplaceCoideal for creating lasting memories with loved ones. The primary suite offers a peaceful escape with a tray ceiling, walk-in closet, and a luxurious ensuite bathroom complete with granite countertops, a soaking tub, a separate shower, and an abundance of natural light. Two additional bedrooms and a beautifully updated full bathroom complete the main level. The fully finished basement adds incredible value, offering an additional kitchen, a bedroom, a living room, and a full bathroom with direct access to the backyard deck. This versatile space is perfect for an in-law suite, guest space, or even a rental opportunity. Step outside to a huge deck overlooking the lush, flat backyard perfect space for relaxing, grilling, or hosting gatherings. The home also features a workshop/storage room in the garage. Outside, the home has been meticulously maintained with new Hardie plank siding and much more. This home is minutes from top-rated Mill Creek schools, beautiful parks, shopping, and dining. With easy access to I-85, Little Mulberry Park, Duncan Creek Park, golf courses, Lake Lanier, and more, this home truly has it allCospace, functionality, and the perfect location. Don't miss the opportunity to see this home. NO HOA

    Zillow last checked:

    Listing updated:

    Listed by:

    Sanela Becirhodzic 678-907-2799,

    Keller Williams Realty North Atlanta

    Bought with:

    Andreina Perez, 388078

    Virtual Properties Realty.com

    Source: GAMLS,MLS#: 10466236MLS Logo

    Facts & features

    Interior

    Bedrooms & bathrooms
    • Bedrooms: 4
    • Bathrooms: 3
    • Full bathrooms: 3
    Rooms
    • Room types: Family Room
    Kitchen
    • Features: Kitchen Island
    Heating
    • Central
    Cooling
    • Ceiling Fan(s), Central Air
    Appliances
    • Included: Dishwasher, Microwave
    • Laundry: In Hall
    Features
    • Vaulted Ceiling(s), Walk-In Closet(s)
    • Flooring: Hardwood
    • Windows: Double Pane Windows
    • Basement: Bath Finished,Daylight,Finished,Full
    • Number of fireplaces: 1
    • Fireplace features: Living Room
    • Common walls with other units/homes: 2+ Common Walls
    Interior area
    • Total structure area: 0
    • Finished area above ground: 0
    • Finished area below ground: 0

    Property

    Parking
    • Parking features: Garage
    • Has garage: Yes
    Features
    • Levels: Multi/Split
    • Patio & porch: Deck
    • Body of water: None
    Lot
    • Size: 0.58 Acres
    • Features: Corner Lot, Private
    Details
    • Parcel number: R3003B070

    Construction

    Type & style
    • Home type: SingleFamily
    • Architectural style: Brick Front,Traditional
    • Property subtype: Single Family Residence
    • Attached to another structure: Yes
    Materials
    • Other
    • Foundation: Slab
    • Roof: Composition
    Condition
    • Resale
    • New construction: No
    • Year built: 1993

    Utilities & green energy

    • Electric: 220 Volts
    • Sewer: Septic Tank
    • Water: Public
    • Utilities for property: Cable Available, Electricity Available, Water Available

    Community & HOA

    Community
    • Features: None
    • Security: Carbon Monoxide Detector(s)
    • Subdivision: Mineral Springs
    HOA
    • Has HOA: No
    • Services included: None
    Location
    • Region: Hoschton

    Financial & listing details

    • Tax assessed value: $424,600
    • Annual tax amount: $1,129
    • Date on market: 2/27/2025
    • Cumulative days on market: 33 days
    • Listing agreement: Exclusive Right To Sell
    • Electric utility on property: Yes

    Price history

    DateEventPrice
    4/24/2025Sold$445,000
    Source: GAMLS #10466236 Report a problem
    2/27/2025Listed for sale$445,000+154.3%
    Source: FMLS GA #7530043 Report a problem
    3/24/2021Listing removed--
    Source: Owner Report a problem
    7/22/2016Sold$175,000-2.7%
    Source: Public Record Report a problem
    6/15/2016Price change$179,900-5.3%
    Source: Owner #24072730 Report a problem
    6/9/2016Listed for sale$190,000+90%
    Source: Owner #24072730 Report a problem
    4/3/1998Sold$100,000+15.2%
    Source: Public Record Report a problem
    10/6/1993Sold$86,800
    Source: Public Record Report a problem

    Public tax history

    YearProperty taxesTax assessment
    2025$1,260 -1.9%$169,840 +2.1%
    2024$1,284 +13.6%$166,320
    2023$1,130 -9.1%$166,320 +20.1%
    2022$1,242 +1.2%$138,480 +23.1%
    2021$1,228 +0.2%$112,480 +10.8%
    2020$1,225 +8.4%$101,520
    2019$1,130 $101,520 +29%
    2018$1,130 -52.5%$78,720 +8.2%
    2016$2,382 +10.4%$72,760 +17.7%
    2015$2,157 $61,800
    2014$2,157 +8.2%$61,800 +14.6%
    2013$1,994 $53,920
    2012-- $53,920
    2011-- $53,920 -22%
    2010-- $69,160
    2009-- $69,160
    2007-- $69,160 +13.3%
    2006-- $61,040
    2005-- $61,040
    2004$736 -0.1%$61,040
    2003$736 -39.7%$61,040 +24.5%
    2002$1,220 -5.3%$49,040
    2001$1,288 $49,040
    Find assessor info on the county website

    Neighborhood: 30548

    Nearby schools

    GreatSchools rating
    Schools provided by the listing agent
    • Elementary: Duncan Creek
    • Middle: Frank N Osborne
    • High: Mill Creek

    Source: GAMLS. This data may not be complete. We recommend contacting the local school district to confirm school assignments for this home.

    Get a cash offer in 3 minutes
    Find out how much your home could sell for in as little as 3 minutes with a no-obligation cash offer.
    Estimated market value
    $434,000
    Get a cash offer in 3 minutes
    Find out how much your home could sell for in as little as 3 minutes with a no-obligation cash offer.
    Estimated market value
    $434,000