Welcome to 4125 Mason Drive in Hoffman Estates, nestled in the highly coveted Winston Knolls neighborhood! This sunlit raised ranch boasts a delightful 2-tier entertainment deck, painted in 08/2023, with charming solar lights along the rails, offering a serene view of your new fenced-in backyard. The upper deck features a natural gas quick connect for effortless BBQs. The professionally landscaped front and backyard, with red mulch applied last summer, enhance the outdoor oasis, complemented by two new plastic sheds and ample storage under the deck. A 5'x 20' vegetable garden adds to the outdoor appeal (we can take our veggies with us if you'd prefer...). Conveniently located near Palatine School Districts, this home provides easy access to hiking trails, forest preserves, golf courses, Woodfield Mall, restaurants, and major highways including HWY 53, I-90, I-290, I-355, and I-294. Inside, the upper level features hardwood floors installed in May 2020 and canned/recessed lighting in the living room, dining room, and kitchen. The kitchen faces east, welcoming the morning sun, while the living room offers sunset views to the west. Recent updates include a new 40-gallon water heater in 2022, a new dishwasher, and a new washer and dryer installed in September 2023. The lower level features a combination of carpeting and tile flooring, with a spacious fourth bedroom adjacent to a half bathroom/laundry room, ideal for an office or guest room. This level also offers a recreational area with a perfect amount of natural light shining through on a late afternoon (we shot our pictures at 3 pm!). Additional features include a concrete driveway accommodating 4 cars, leading to a deep 2.5-car garage, recently repainted and equipped with two sump pumps, one replaced in 2023. The upper floor bathroom was retiled and repainted in 2022, adding to the home's modern-yet-cozy appeal. This meticulously maintained home is located in a serene and friendly neighborhood, just a short walk from TJ Elementary School. Enjoy peace of mind with the ADT Custom Home Security System installed in 2022. Don't miss the opportunity to make this your dream home TODAY!
Closed
Street View
$458,000
4125 Mason Dr, Hoffman Estates, IL 60192
4beds
1,295sqft
Single Family Residence
Built in 1970
9,583 Square Feet Lot
$525,600 Zestimate®
$354/sqft
$3,405 Estimated rent
Home value
$525,600
$499,000 - $552,000
$3,405/mo
Zestimate® history
Owner options
List your home for rent
$3,405/mo
Rent Zestimate®
Find your next renter with Zillow Rental Manager. Plus, with online applications, you can quickly screen prospective tenants – for free.
$3,405/mo
Rent Zestimate®
Refinance and save
$3,283/mo
Est. payment
Refinancing to a lower rate could help reduce your monthly payments and save thousands over the life of the loan.
$3,283/mo
Est. payment
Explore your selling options
Work with a Zillow partner agent
Leverage their expertise and Zillow's premium Showcase listings to get your home seen by more buyers.
Get startedList with your own agent
Get your home in front of millions of buyers by listing it on Zillow.
Learn how to do itSell it yourself
Take full control of how buyers see your home on Zillow by listing For Sale by Owner (FSBO).
List your homeWhat's special
Golf coursesSunset viewsSpacious fourth bedroomHalf bathroomSerene viewGuest roomHoffman estates
Zillow last checked:
Listing updated:
Listed by:
Tim Binning 630-551-8581,
RE/MAX All Pro,
Parker Binning,
RE/MAX All Pro
Bought with:
Diense Baniak, CRS,CSC,E-PRO,SRES
Baird & Warner
Source: MRED as distributed by MLS GRID,MLS#: 11987257
Facts & features
Interior
Bedrooms & bathrooms
- Bedrooms: 4
- Bathrooms: 3
- Full bathrooms: 2
- 1/2 bathrooms: 1
Rooms
- Room types: No additional rooms
Primary bedroom
- Features: Flooring (Hardwood), Bathroom (Full)
- Level: Main
- Area: 195 Square Feet
- Dimensions: 15X13
Bedroom 2
- Features: Flooring (Hardwood)
- Level: Main
- Area: 143 Square Feet
- Dimensions: 13X11
Bedroom 3
- Features: Flooring (Hardwood)
- Level: Main
- Area: 100 Square Feet
- Dimensions: 10X10
Bedroom 4
- Features: Flooring (Carpet)
- Level: Lower
- Area: 187 Square Feet
- Dimensions: 17X11
Dining room
- Features: Flooring (Hardwood)
- Level: Main
- Area: 132 Square Feet
- Dimensions: 12X11
Family room
- Features: Flooring (Carpet)
- Level: Basement
- Area: 221 Square Feet
- Dimensions: 17X13
Kitchen
- Features: Kitchen (Eating Area-Breakfast Bar), Flooring (Hardwood)
- Level: Main
- Area: 156 Square Feet
- Dimensions: 13X12
Living room
- Features: Flooring (Hardwood)
- Level: Main
- Area: 221 Square Feet
- Dimensions: 17X13
Heating
- Natural Gas, Forced Air
Cooling
- Central Air
Appliances
- Included: Range, Microwave, Dishwasher, Refrigerator, Washer, Dryer
Features
- Basement: Finished,Daylight
Interior area
- Total structure area: 0
- Total interior livable area: 1,295 sqft
Property
Parking
- Total spaces: 2.5
- Parking features: Concrete, Garage Door Opener, On Site, Garage Owned, Attached, Garage
- Attached garage spaces: 2.5
- Has uncovered spaces: Yes
Accessibility
- Accessibility features: No Disability Access
Lot
- Size: 9,583 Square Feet
- Dimensions: 79X120
Details
- Parcel number: 02203060060000
- Special conditions: None
Construction
Type & style
- Home type: SingleFamily
- Property subtype: Single Family Residence
Materials
- Vinyl Siding
Condition
- New construction: No
- Year built: 1970
Utilities & green energy
- Sewer: Public Sewer
- Water: Lake Michigan
Community & HOA
HOA
- Services included: None
Location
- Region: Hoffman Estates
Financial & listing details
- Price per square foot: $354/sqft
- Tax assessed value: $333,360
- Annual tax amount: $9,877
- Date on market: 3/6/2024
- Listing terms: Conventional
- Ownership: Fee Simple
Price history
| Date | Event | Price |
|---|---|---|
| 4/12/2024 | Sold | $458,000+1.8%$354/sqft |
Source:  MRED as distributed by MLS GRID #11987257 Report a problem MRED as distributed by MLS GRID #11987257 Report a problem | ||
| 3/13/2024 | Contingent | $449,900$347/sqft |
Source: MRED as distributed by MLS GRID #11987257 Report a problem | ||
| 3/6/2024 | Listed for sale | $449,900+40.6%$347/sqft |
Source: MRED as distributed by MLS GRID #11987257 Report a problem | ||
| 5/4/2020 | Sold | $320,000-1.5%$247/sqft |
Source: MRED as distributed by MLS GRID #10619687 Report a problem | ||
| 3/30/2020 | Pending sale | $325,000$251/sqft |
Source: Keller Williams Success Realty #10619687 Report a problem | ||
| 3/26/2020 | Listed for sale | $325,000$251/sqft |
Source: Keller Williams Success Realty #10619687 Report a problem | ||
| 2/10/2020 | Pending sale | $325,000$251/sqft |
Source: Keller Williams Success Realty #10619687 Report a problem | ||
| 1/27/2020 | Listed for sale | $325,000$251/sqft |
Source: Keller Williams Success Realty #10619687 Report a problem | ||
Public tax history
| Year | Property taxes | Tax assessment |
|---|---|---|
| 2024 | $9,710 +5.5% | $33,336 |
| 2023 | $9,204 -6.8% | $33,336 |
| 2022 | $9,878 +22% | $33,336 +37.8% |
| 2021 | $8,098 +2.2% | $24,183 |
| 2020 | $7,920 +31.3% | $24,183 -9.8% |
| 2019 | $6,032 -1.8% | $26,811 +4.8% |
| 2018 | $6,145 +1.3% | $25,580 |
| 2017 | $6,064 +27.8% | $25,580 |
| 2016 | $4,745 -11.6% | $25,580 +17.5% |
| 2015 | $5,369 +1.4% | $21,771 |
| 2014 | $5,296 +3.2% | $21,771 |
| 2013 | $5,131 -5.5% | $21,771 -11% |
| 2012 | $5,429 -5.6% | $24,454 |
| 2011 | $5,750 +1.2% | $24,454 |
| 2010 | $5,683 -5.6% | $24,454 -23.7% |
| 2009 | $6,023 +17.7% | $32,035 -5% |
| 2008 | $5,118 +15.5% | $33,721 |
| 2007 | $4,429 -2% | $33,721 +26.9% |
| 2006 | $4,522 +6.2% | $26,575 |
| 2005 | $4,257 +4.5% | $26,575 |
| 2004 | $4,073 -1.3% | $26,575 +28.4% |
| 2003 | $4,125 +3.2% | $20,695 |
| 2002 | $3,996 +16.2% | $20,695 |
| 2001 | $3,441 +1.6% | $20,695 +20% |
| 2000 | $3,387 +0% | $17,251 |
| 1999 | $3,387 | $17,251 |
Find assessor info on the county website
Neighborhood: Winston Knolls
Nearby homes
- $521,9004 bd3 ba2k sqft4145 Mason Dr, Hoffman Estates, IL 60192Off Market
- $505,0004 bd3 ba2.6k sqft4105 Mason Dr, Hoffman Estates, IL 60192Sold
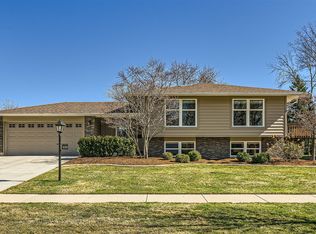
- $467,5004 bd2 ba1.4k sqft4100 Winston Dr, Hoffman Estates, IL 60192Off Market
- $450,4003 bd2 ba1.9k sqft4090 Winston Dr, Hoffman Estates, IL 60192Off Market
- $454,8004 bd3 ba1.7k sqft4120 Winston Dr, Hoffman Estates, IL 60192Off Market
- $446,5004 bd3 ba1.9k sqft4165 Mason Dr, Hoffman Estates, IL 60192Sold
- $522,0004 bd2 ba2.4k sqft4095 Mason Dr, Hoffman Estates, IL 60192Off Market
- $528,5004 bd2 ba2.1k sqft4110 Mason Dr, Hoffman Estates, IL 60192Off Market
Nearby schools
GreatSchools rating
- 8/10Frank C Whiteley Elementary SchoolGrades: K-5Distance: 0.3 mi
- 8/10Thomas Jefferson Middle SchoolGrades: 6-8Distance: 0.4 mi
- 10/10Wm Fremd High SchoolGrades: 9-12Distance: 1.9 mi
Schools provided by the listing agent
- District: 15
Source: MRED as distributed by MLS GRID. This data may not be complete. We recommend contacting the local school district to confirm school assignments for this home.
Get a cash offer in 3 minutes
Find out how much your home could sell for in as little as 3 minutes with a no-obligation cash offer.
Estimated market value
$525,600
Get a cash offer in 3 minutes
Find out how much your home could sell for in as little as 3 minutes with a no-obligation cash offer.
Estimated market value
$525,600
Nearby cities
Nearby neighborhoods
Nearby zip codes
Other Hoffman Estates Topics
