One or more photo(s) has been virtually staged. Newly Remodeled Step inside to discover a home that has just been tastefully renovated with all-new luxury waterproof vinyl flooring throughout, fresh interior paint, new 6-panel doors, a stylish dining room fixture, and refreshed front landscaping for fantastic curb appeal. Nestled on a quiet cul-de-sac in sought-after Millpond Estates, this 3 Bedroom, 2 Bath home backs up to a lush tropical oasis—your own serene slice of Florida paradise! Enjoy mesmerizing views of the peaceful stream just beyond your windows, surrounded by vibrant native plants and visits from beautiful Florida birds. The spacious kitchen features soaring ceilings and abundant cabinet space, perfect for any home chef. The open-concept Living and Dining Room combo is ideal for both relaxing and entertaining. The Split Bedroom Floor Plan offers privacy and comfort, with the Primary Suite featuring an en suite bath on one side of the home, and the guest bedrooms and spare bath on the other. Additional highlights include a 2-Car Garage and inside laundry room for convenience. Prime Location! Just minutes from local restaurants, bars, shopping, beaches, and both Tampa International (TIA) and St. Pete-Clearwater (PIE) airports. The vibrant Downtown New Port Richey area is just around the corner—trendy, walkable, and packed with year-round events, beautiful parks, and fun for all ages. Don’t miss this rare opportunity to enjoy peaceful, low-maintenance living in a beautifully updated home surrounded by nature—schedule your showing today! LOMA Letter takes home out of Flood Zone!
Sold for $308,000
Zillow last checked:
Listing updated:
Bought with:
Tyler Grisley, LLC, 3433504
INSPIRED REALTY, LLC
Source: Stellar MLS,MLS#: W7876027 Originating MLS: West Pasco
Originating MLS: West Pasco
Price history
| Date | Event | Price |
|---|---|---|
| 1/15/2026 | Sold | $308,000-5.2%$192/sqft |
Source:  Stellar MLS #W7876027 Report a problem Stellar MLS #W7876027 Report a problem | ||
| 12/25/2025 | Pending sale | $324,999$203/sqft |
Source: Stellar MLS #W7876027 Report a problem | ||
| 12/2/2025 | Price change | $324,999-2.7%$203/sqft |
Source: Stellar MLS #W7876027 Report a problem | ||
| 11/8/2025 | Price change | $334,000-1.8%$208/sqft |
Source: Stellar MLS #W7876027 Report a problem | ||
| 10/17/2025 | Listed for sale | $339,999$212/sqft |
Source: Stellar MLS #W7876027 Report a problem | ||
| 10/10/2025 | Pending sale | $339,999$212/sqft |
Source: Stellar MLS #W7876027 Report a problem | ||
| 9/16/2025 | Listed for sale | $339,999+6.6%$212/sqft |
Source: Stellar MLS #W7876027 Report a problem | ||
| 8/27/2025 | Listing removed | $319,000$199/sqft |
Source: Stellar MLS #W7876027 Report a problem | ||
| 8/16/2025 | Price change | $319,000-4.8%$199/sqft |
Source: Stellar MLS #W7876027 Report a problem | ||
| 8/5/2025 | Price change | $335,000-4%$209/sqft |
Source: Stellar MLS #W7876027 Report a problem | ||
| 6/6/2025 | Listed for sale | $349,000+245.5%$218/sqft |
Source: Stellar MLS #W7876027 Report a problem | ||
| 3/9/1995 | Sold | $101,000$63/sqft |
Source: Public Record Report a problem | ||
Nearby homes
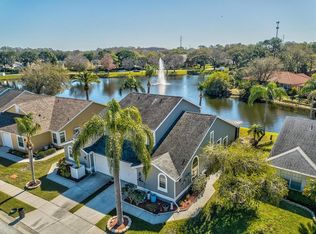
- $255,0003 bd3 ba1.4k sqft7628 Balharbour Dr, New Port Richey, FL 34653Sold
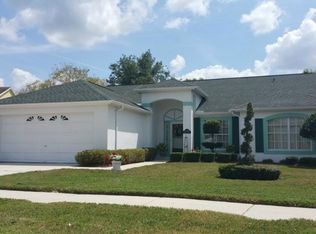
- $310,7003 bd2 ba1.5k sqft4129 McClung Dr, New Port Richey, FL 34653Off Market
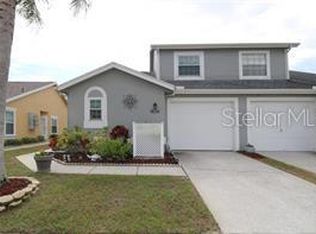
- $252,0003 bd3 ba1.4k sqft7630 Balharbour Dr, New Port Richey, FL 34653Sold
- $207,200-- bd2 ba1.1k sqft7632 Balharbour Dr, New Port Richey, FL 34653Off Market
Get a cash offer in 3 minutes
Find out how much your home could sell for in as little as 3 minutes with a no-obligation cash offer.
Estimated market value
$303,000
