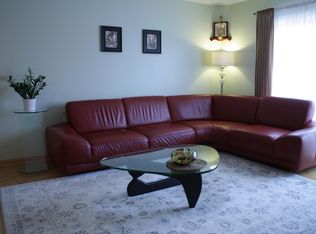
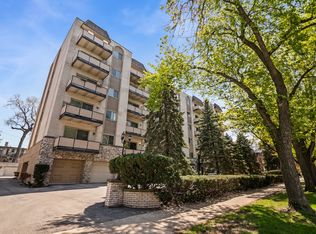
The bright & sunny 6th floor End unit with the largest tier layout in the building, 2 Updated bathrooms and 2 bedrooms, nice open Kitchen, Dining Rm and Living Rm. You also have laundry on the 1st floor where the storage for unit 601 is located. 2 bed/2 bath spacious condo in Old Irving Park! Modern kitchen offers stainless steel appliances, plenty of storage in cherry wood 41"tall cabinets, granite countertops and bar seating area. Open layout with hardwood floors throughout, central AC and updated baths. Move-in ready! Enjoy sunset views on a balcony overlooking beautiful tree lined Keystone Ave. Private garage and additional large storage on the main floor. The prime location can't be beat - close to Independence Park, retail and restaurants, 5 mins walk to Blue Line and Metra, easy access to 90/94.
Contingent
$405,000
4125 N Keystone Ave APT 601, Chicago, IL 60641
2beds
1,200sqft
Condominium, Single Family Residence
Built in 1974
-- sqft lot
$396,300 Zestimate®
$338/sqft
$351/mo HOA
What's special
Bar seating areaUpdated bathsNice open kitchenModern kitchenPrivate garageGranite countertopsStainless steel appliances
- 141 days |
- 34 |
- 0 |
Zillow last checked:
Listing updated:
Listed by:
Mary Jo Daly 847-495-5000,
HomeSmart Connect LLC
Source: MRED as distributed by MLS GRID,MLS#: 12559514

Facts & features
Interior
Bedrooms & bathrooms
- Bedrooms: 2
- Bathrooms: 2
- Full bathrooms: 2
Rooms
- Room types: Foyer
Primary bedroom
- Features: Flooring (Engineered Hardwood), Bathroom (Full)
- Level: Main
- Area: 120 Square Feet
- Dimensions: 12X10
Bedroom 2
- Features: Flooring (Engineered Hardwood)
- Level: Main
- Area: 120 Square Feet
- Dimensions: 10X12
Dining room
- Features: Flooring (Engineered Hardwood)
- Level: Main
- Area: 100 Square Feet
- Dimensions: 10X10
Foyer
- Level: Main
- Area: 40 Square Feet
- Dimensions: 4X10
Kitchen
- Features: Kitchen (Eating Area-Breakfast Bar, Granite Counters), Flooring (Engineered Hardwood)
- Level: Main
- Area: 120 Square Feet
- Dimensions: 10X12
Laundry
- Features: Flooring (Ceramic Tile)
- Level: Main
- Area: 18 Square Feet
- Dimensions: 6X3
Living room
- Features: Flooring (Engineered Hardwood)
- Level: Main
- Area: 160 Square Feet
- Dimensions: 16X10
Heating
- Electric
Cooling
- Central Air
Appliances
- Included: Range, Microwave, Dishwasher, High End Refrigerator, Washer, Dryer, Disposal, Stainless Steel Appliance(s)
Features
- Basement: None
Interior area
- Total structure area: 0
- Total interior livable area: 1,200 sqft
Property
Parking
- Total spaces: 1
- Parking features: Garage Door Opener, Yes, Garage Owned, Attached, Garage
- Attached garage spaces: 1
- Has uncovered spaces: Yes
Accessibility
- Accessibility features: Hall Width 36 Inches or More, No Interior Steps, Disability Access
Details
- Additional parcels included: 13154180291041
- Parcel number: 13154180291025
- Special conditions: Exceptions-Call List Office
Construction
Type & style
- Home type: Condo
- Property subtype: Condominium, Single Family Residence
Materials
- Brick
Condition
- New construction: No
- Year built: 1974
- Major remodel year: 2019
Details
- Builder model: Condo
Utilities & green energy
- Electric: Circuit Breakers, 100 Amp Service
- Sewer: Public Sewer
- Water: Lake Michigan, Public
Community & HOA
HOA
- Has HOA: Yes
- Amenities included: Bike Room/Bike Trails, Coin Laundry, Elevator(s), Storage, Ceiling Fan, Laundry, Public Bus, Private Laundry Hkup, School Bus
- Services included: Water, Insurance, Exterior Maintenance, Lawn Care, Scavenger, Snow Removal
- HOA fee: $351 monthly
Location
- Region: Chicago
Financial & listing details
- Price per square foot: $338/sqft
- Tax assessed value: $211,810
- Annual tax amount: $3,873
- Date on market: 2/14/2026
- Ownership: Condo
Estimated market value
$396,300
$376,000 - $416,000
$2,219/mo
Price history
| Date | Event | Price |
|---|---|---|
| 3/25/2026 | Contingent | $405,000$338/sqft |
Source: | ||
| 2/14/2026 | Listed for sale | $405,000+88.4%$338/sqft |
Source: | ||
| 7/26/2024 | Listing removed | -- |
Source: Zillow Rentals Report a problem | ||
| 7/3/2024 | Listed for rent | $2,400+4.3%$2/sqft |
Source: Zillow Rentals Report a problem | ||
| 6/4/2023 | Listing removed | -- |
Source: Zillow Rentals Report a problem | ||
| 5/7/2023 | Listed for rent | $2,300$2/sqft |
Source: Zillow Rentals Report a problem | ||
| 12/30/2019 | Sold | $215,000+43%$179/sqft |
Source: Public Record Report a problem | ||
| 12/8/2017 | Sold | $150,300$125/sqft |
Source: | ||
Public tax history
| Year | Property taxes | Tax assessment |
|---|---|---|
| 2024 | -- | $21,181 +17.7% |
| 2023 | $3,109 -16.3% | $17,999 |
| 2022 | $3,715 +2.3% | $17,999 |
| 2021 | $3,631 +42.7% | $17,999 +58.1% |
| 2020 | $2,545 +0.5% | $11,384 -9.4% |
| 2019 | $2,532 +1.7% | $12,562 |
| 2018 | $2,489 -0.8% | $12,562 +8.1% |
| 2017 | $2,509 +7.5% | $11,617 |
| 2016 | $2,335 +9.3% | $11,617 |
| 2015 | $2,136 +22.8% | $11,617 -15.5% |
| 2014 | $1,740 +3.2% | $13,746 |
| 2013 | $1,686 -0.8% | $13,746 |
| 2012 | $1,699 -4.8% | $13,746 -15.8% |
| 2011 | $1,785 +19.4% | $16,317 |
| 2010 | $1,495 +15.1% | $16,317 |
| 2009 | $1,299 +3.8% | $16,317 -10.6% |
| 2008 | $1,251 +2.2% | $18,245 |
| 2007 | $1,224 +1.8% | $18,245 |
| 2006 | $1,203 -17.8% | $18,245 +45% |
| 2005 | $1,463 +1.9% | $12,585 |
| 2004 | $1,436 +4.5% | $12,585 |
| 2003 | $1,375 -5.4% | $12,585 +27% |
| 2002 | $1,454 +6.4% | $9,913 |
| 2001 | $1,366 +49.5% | $9,913 |
| 2000 | $914 +0% | $9,913 +26% |
| 1999 | $914 | $7,868 |
Find assessor info on the county website
Monthly payment
Est. payment$--/mo
Payment breakdown
Explore the cost of this home by adjusting the details. Changes won't be saved.All calculations are estimates and provided by Zillow, Inc. for informational purposes only. Actual amounts may vary.
HOA fees may include property taxes on listings classified as Co-Ops. Contact the listing agent and/or owner for fee details.
Mortgage interest rates are dependent on a number of factors, including credit score, down payment, and repayment length. Interest rate data provided by Zillow Group Marketplace, Inc. as of 1/1/1970 from various mortgage lenders with which we have lead or other similar arrangements; the Estimated Payment is an average of those rates.
See how much you could borrow to make a competitive offer.
Climate risks
Neighborhood: Irving Park
Nearby schools
GreatSchools rating
- 7/10Belding Elementary SchoolGrades: PK-8Distance: 0.3 mi
- 1/10Schurz High SchoolGrades: 9-12Distance: 0.7 mi
Schools provided by the listing agent
- Elementary: Belding Elementary School
- High: Schurz High School
- District: 299
Source: MRED as distributed by MLS GRID. This data may not be complete. We recommend contacting the local school district to confirm school assignments for this home.
A local agent can set up tours, give advice and negotiate with sellers.
- Illinois
- Cook County
- Chicago
- 60641
- Irving Park
- 4125 N Keystone Ave Apartment 601