Lots of space in this very well maintained bricked over mobile home. This fully furnished home features a large living room and it's open to the dining area. A roomy eat-in kitchen features all appliances and a breakfast/snack bar. A spacious extra bonus room with lots of windows and natural light greets you as you enter the front door. And there's a 2nd living room/tv room. Lots of storage space with walk-in closets, mudroom and closets throughout the home. Oversized one car garage with storage space or workshop area. Well-built pergola in back for watching sunsets and weekend get togethers. Sunshine Country Club Estates is a well maintained 55 and over community offering golf, swimming pool, tennis court and more.
Pending
Price cut: $10K (5/22)
$149,900
4125 N Minnesota St, Harlingen, TX 78550
3beds
1,888sqft
:
Get pre-qualified$1,268/mo
Single Family Residence
Built in 1986
4,800 Square Feet Lot
$-- Zestimate®
$79/sqft
$125/mo HOA
What's special
All appliancesRoomy eat-in kitchen
- 147 days |
- 111 |
- 5 |
Zillow last checked:
Listing updated:
Listed by:
Richard Delaunay 956-357-1018,
LANDMARK PROPERTIES
Source: RGVMLS,MLS#: 29772594
Facts & features
Interior
Bedrooms & bathrooms
- Bedrooms: 3
- Bathrooms: 2
- Full bathrooms: 2
Primary bedroom
- Features: Walk-In Closet(s)
Primary bathroom
- Features: Double Vanity, Shower Only
Heating
- Central, Electric
Appliances
- Included: Dishwasher, Dryer, Washer, Electric Water Heater, Water Heater, Water Softener
Features
- Bonus Room, Ceiling Fan(s)
- Flooring: Carpet, Laminate
- Windows: Shutters
- Basement: Crawl Space
Interior area
- Total structure area: 1,888
- Total interior livable area: 1,888 sqft
Video & virtual tour
Property
Parking
- Total spaces: 2
- Parking features: Garage, Carport, Attached, Garage Faces Front
- Attached garage spaces: 1
- Carport spaces: 1
- Covered spaces: 2
Features
- Levels: One
- Patio & porch: Patio
- Pool features: None
- Fencing: None
Lot
- Size: 4,800 Square Feet
- Features: Curb & Gutter
Details
- Additional structures: Workshop
- Parcel number: 2395750010006000
Construction
Type & style
- Home type: SingleFamily
- Property subtype: Single Family Residence
Materials
- Brick Veneer
- Roof: Composition
Condition
- Year built: 1986
Utilities & green energy
- Sewer: Public Sewer
- Water: Public
Green energy
- Energy efficient items: None
Community & HOA
Community
- Features: Certified 55+ Community, Homeowners Association
- Senior community: Yes
- Subdivision: Sunshine Country Club Estates
HOA
- Has HOA: Yes
- HOA fee: $1,500 annually
Location
- Region: Harlingen
Financial & listing details
- Price per square foot: $79/sqft
- Tax assessed value: $170,385
- Annual tax amount: $3,544
- Date on market: 3/3/2026
- Listing terms: Cash,Conventional,FHA
- Road surface type: Paved
Estimated market value
Not available
Estimated sales range
Not available
Not available
Price history
| Date | Event | Price |
|---|---|---|
| 7/14/2026 | Pending sale | $149,900$79/sqft |
Source:  RGVMLS #29772594 Report a problem RGVMLS #29772594 Report a problem | ||
| 5/22/2026 | Price change | $149,900-6.3%$79/sqft |
Source: RGVMLS #29772594 Report a problem | ||
| 3/3/2026 | Listed for sale | $159,900+128.8%$85/sqft |
Source: RGVMLS #29772594 Report a problem | ||
| 3/24/2016 | Listing removed | $69,900$37/sqft |
Source: RE/MAX 1ST CHOICE OF MCALLEN #54383 Report a problem | ||
| 2/13/2016 | Price change | $69,900-12.5%$37/sqft |
Source: RE/MAX 1ST CHOICE OF MCALLEN #54383 Report a problem | ||
| 7/31/2015 | Listed for sale | $79,900$42/sqft |
Source: RE/MAX 1st Choice of McAllen #54383 Report a problem | ||
Public tax history
| Year | Property taxes | Tax assessment |
|---|---|---|
| 2025 | $3,544 -1% | $170,385 -1.3% |
| 2024 | $3,580 +9.5% | $172,545 +11.7% |
| 2023 | $3,269 +16.8% | $154,425 +33.1% |
| 2022 | $2,799 | $116,033 |
| 2021 | -- | $116,033 +34.4% |
| 2020 | -- | $86,339 -2.2% |
| 2019 | $2,217 +0.4% | $88,324 +28% |
| 2018 | $2,208 -3.5% | $69,027 -24.5% |
| 2017 | $2,288 +221.3% | $91,370 +26.8% |
| 2016 | $712 -13.9% | $72,074 |
| 2015 | $827 | $72,074 |
| 2014 | $827 | $72,074 |
| 2013 | -- | $72,074 |
| 2012 | -- | $72,074 |
| 2011 | -- | $72,074 |
| 2010 | -- | $72,074 +2.2% |
| 2009 | -- | $70,489 +369.9% |
| 2008 | -- | $15,000 -78.8% |
| 2007 | -- | $70,739 +0.1% |
| 2005 | $876 +1.7% | $70,651 +1% |
| 2004 | $861 +10.4% | $69,984 +10% |
| 2003 | $780 +3.1% | $63,622 |
| 2002 | $757 -0.2% | $63,622 +0% |
| 2001 | $758 0% | $63,614 0% |
| 2000 | $758 | $63,615 |
Find assessor info on the county website
Monthly payment
Est. payment
Payment breakdown
Explore the cost of this home by adjusting the details. Changes won't be saved.Climate risks
Neighborhood: 78550
Nearby schools
GreatSchools rating
- 8/10Dishman Elementary SchoolGrades: PK-5Distance: 1.5 mi
- 8/10Gutierrez Middle SchoolGrades: 6-8Distance: 1.9 mi
- 4/10Harlingen High SchoolGrades: 9-12Distance: 2.7 mi
Schools provided by the listing agent
- Elementary: Dishman
- Middle: Gutierrez
- High: Harlingen
- District: Harlingen C.I.S.D.
Source: RGVMLS. This data may not be complete. We recommend contacting the local school district to confirm school assignments for this home.
- $64,200-- bd-- ba413 sqft4129 N Minnesota St, Harlingen, TX 78550Off Market
- $68,200-- bd-- ba938 sqft4129 N Minnesota St, Harlingen, TX 78550Off Market
- $69,6003 bd-- ba1 sqft4121 N Minnesota St, Harlingen, TX 78550Off Market
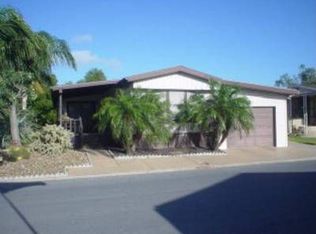
- $87,1002 bd2 ba924 sqft4121 N Minnesota St, Harlingen, TX 78550Off Market
- $171,100-- bd-- ba1.5k sqft4124 N Minnesota St, Harlingen, TX 78550Off Market
- $123,5002 bd2 ba1.1k sqft4133 N Minnesota St, Harlingen, TX 78550Off Market
- $161,5002 bd2 ba1.5k sqft4120 N Minnesota St, Harlingen, TX 78550Off Market
- $141,7002 bd2 ba1.7k sqft4128 N Minnesota St, Harlingen, TX 78550Off Market
A local agent can set up tours, give advice and negotiate with sellers.
A local lender can help you make sure your offer is ready when you are.
Similar homes
- $159,0002 bd2 ba1k sqft4332 N Minnesota St, Harlingen, TX 78550For Sale
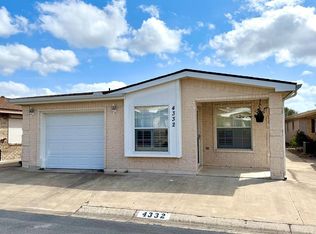
 MLS ID #29772502, Richard Delaunay, LANDMARK PROPERTIES. RGVMLS
 - $174,9993 bd2 ba1.1k sqft1617 Farley St #11, Harlingen, TX 78550For Sale
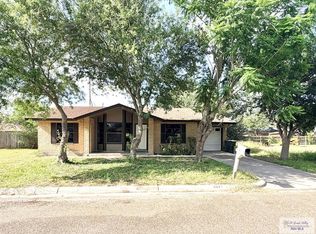 MLS ID #29778135, Dolores Nieto, TNT Real Estate. RGVMLS
 - $144,0003 bd2 ba1.4k sqft210 W Wilson Ave, Harlingen, TX 78550For Sale
 MLS ID #29777240, Velma De Los Santos, V.I.P. REALTY. RGVMLS
 - $169,0003 bd2 ba1.2k sqft4117 N Nebraska St, Harlingen, TX 78550For Sale
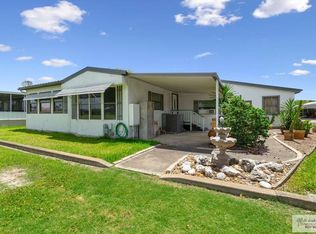 MLS ID #29777230, Jacquelyn Wright, MARCUS PHIPPS REAL ESTATE, LLC. RGVMLS
 - $119,9002 bd2 ba1k sqft4133 N Missouri St, Harlingen, TX 78550For SaleMLS ID #29776038, Richard Delaunay, LANDMARK PROPERTIES. RGVMLS
- $162,0003 bd2 ba1.1k sqft(Undisclosed Address), Harlingen, TX 78550For SaleMLS ID #29775062, Rosa Saldana, KELLER WILLIAMS LRGV. RGVMLS
- $150,0002 bd2 ba1.1k sqft110 E Washington Ave, Harlingen, TX 78550For SaleMLS ID #29777387, Tanya Villarreal, Realty One Group, Modern Edge. RGVMLS
- $169,9003 bd2 ba1.3k sqft206 W Beck Ave, Harlingen, TX 78550For SaleMLS ID #29771136, Adriana Garcia, KELLER WILLIAMS LRGV. RGVMLS
- $179,9003 bd3 ba1.6k sqft1106 W Hayes St, Harlingen, TX 78550For SaleMLS ID #29776685, Jane Sanders, RE/MAX ELITE. RGVMLS
- $162,9003 bd2 ba1.3k sqft2209 E Monroe Ave, Harlingen, TX 78550For SaleMLS ID #29777658, Cynthia Garcia, MARCUS PHIPPS REAL ESTATE, LLC. RGVMLS
- $159,0002 bd2 ba1.3k sqft74 Blackhawk Ave, Harlingen, TX 78552For SaleMLS ID #29771904, Martha Salinas, LEGACY REALTY GROUP RGV. RGVMLS
- $109,0002 bd2 ba1k sqft39 Blackhawk Ave, Harlingen, TX 78552For SaleMLS ID #29778183, Vanessa Cantu, KELLER WILLIAMS LRGV. RGVMLS
- $175,0003 bd2 ba1.5k sqft2705 Garrett Rd, Harlingen, TX 78552For SaleMLS ID #29777663, Sergio Galvan, AXEN Realty. RGVMLS
- $78,5003 bd2 ba1k sqft15866 Washington Palm Dr, Harlingen, TX 78552For SaleMLS ID #29778292, Eduardo L Garza, Wall Street Real Estate LLC. RGVMLS
- $185,0003 bd2 ba1.2k sqft1105 N 26th St, Harlingen, TX 78550For SaleMLS ID #29776496, Amanda Bishop, Dominion Real Estate. RGVMLS
- $179,0003 bd2 ba1.6k sqft2219 Ella Ave, Harlingen, TX 78550For SaleMLS ID #29769453, Zintiha Loya, KELLER WILLIAMS LRGV. RGVMLS
- $121,0002 bd1 ba960 sqft706 N A St, Harlingen, TX 78550For SaleMLS ID #29776598, Moriah Tellez, ROCKING K REALTY & AUCTIONS. RGVMLS
- $120,0004 bd2 ba1.3k sqft1821 S 1st St, Harlingen, TX 78550For SaleMLS ID #29776639, Eric Stricko, HOMESMART. RGVMLS
- $175,0003 bd2 ba1.1k sqft2018 Adrian Dr, Harlingen, TX 78552For SaleMLS ID #29770381, Zintiha Loya, KELLER WILLIAMS LRGV. RGVMLS
- $128,9003 bd2 ba1k sqft77 Pocohantas Dr, Harlingen, TX 78552For SaleMLS ID #29772534, Brenda Amaya, KELLER WILLIAMS LRGV. RGVMLS
