Skip main navigation
Sold for $363,000
  • $363,000

    4125 Navigator Way, Kissimmee, FL 34746

    3beds
    1,753sqft
    Single Family Residence
    Built in 2006
    10,489 Square Feet Lot
    $349,700 Zestimate®
    $207/sqft
    $2,757 Estimated rent

    Home value

    $349,700

    Estimated sales range

    Not available

    $2,757/mo

    Zestimate® history
    Loading
    Loading...

    Owner options

    List your home for rent

    $2,757/mo

    Rent Zestimate®

    Find your next renter with Zillow Rental Manager. Plus, with online applications, you can quickly screen prospective tenants – for free.

    Learn more

    $2,757/mo

    Rent Zestimate®

    Refinance and save

    $2,753/mo

    Est. payment

    Refinancing to a lower rate could help reduce your monthly payments and save thousands over the life of the loan.

    See today's rates

    $2,753/mo

    Est. payment

    Explore your selling options

    Work with a Zillow partner agent

    Leverage their expertise and Zillow's premium Showcase listings to get your home seen by more buyers.

    Get started

    List with your own agent

    Get your home in front of millions of buyers by listing it on Zillow.

    Learn how to do it

    Sell it yourself

    Take full control of how buyers see your home on Zillow by listing For Sale by Owner (FSBO).

    List your home

    What's special

    Furnished homeScreened-in pool areaGranite countertopsOn-demand water heaterPrivate boat rampTile flooringCustom closet organizers
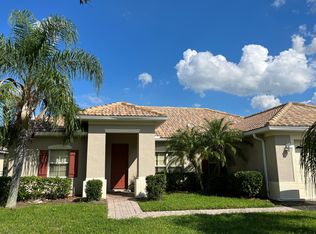
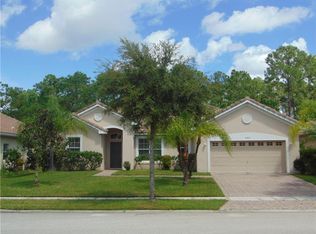
    Your Dream Furnished Home with Thoughtful Upgrades Awaits you! Step into a beautifully upgraded, furnished home where comfort meets convenience at every turn. This move-in-ready gem has been meticulously enhanced by the sellers to offer an elevated living experience. Tile flooring flows seamlessly throughout while gleaming granite countertops and newer kitchen appliances create a chef’s dream kitchen. You'll love the added pantry cabinet, extra cabinetry for storage, and even a compact fridge in the dining area—perfect for entertaining. Stay cool and energy-efficient year-round with a newer AC system and recently cleaned air ducts (2024). Unwind in your private hot tub, or enjoy a dip in the pool, now heated for year-round enjoyment. The upgraded electrical panel includes surge protection for peace of mind, while remote-controlled blinds in the living and dining areas add a modern, high-tech touch. Sliding glass doors open to your screened-in pool area—an ideal spot for morning coffee or evening relaxation. Custom closet organizers and an on-demand water heater round out the comfort-focused upgrades. All that’s left is to bring your personal belongings and start living the Bellalago lifestyle! Set along the tranquil shores of Lake Tohopekaliga (Lake Toho), Bellalago and Isles of Bellalago offer more than just a home—they offer a lifestyle. This award-winning lakefront community features 24-hour gated security and a stunning array of amenities. Dive into one of the multiple resort-style pools with a waterslide, stay active in two state-of-the-art fitness centers, or enjoy a friendly match on the tennis courts. Love boating? You’ll appreciate the private boat ramp and lift offering direct lake access. With scenic walking trails, a dog park, lakeside restaurant, playgrounds, and a packed calendar of community events and clubs, Bellalago is designed for every lifestyle—whether you're looking for adventure, wellness, or connection. Close to Everything You Love. Located just a short drive from world-renowned attractions, your new home offers quick access to Disney, outlet shopping, dining hotspots, and the SunRail train station. Whether you’re commuting, exploring, or entertaining out-of-town guests, convenience is always at your doorstep. Don’t miss your chance to own this upgraded, move-in-ready home in one of Central Florida’s most sought-after communities. Schedule your private showing today and discover the lifestyle you’ve been dreaming of!

    Zillow last checked:

    Listing updated:

    Listing Provided by:

    Dominico Pagan 407-791-1721,

    CORCORAN CONNECT LLC 407-953-9118

    Bought with:

    Non-Member Agent

    STELLAR NON-MEMBER OFFICE

    Source: Stellar MLS,MLS#: S5124537MLS LogoOriginating MLS: Osceola

    Facts & features

    Interior

    Bedrooms & bathrooms
    • Bedrooms: 3
    • Bathrooms: 2
    • Full bathrooms: 2
    Primary bedroom
    • Description: Room6
    • Features: Walk-In Closet(s)
    • Level: First
    Bedroom 2
    • Description: Room7
    • Features: Built-in Closet
    • Level: First
    Bedroom 3
    • Description: Room8
    • Features: Built-in Closet
    • Level: First
    Balcony porch lanai
    • Description: Room9
    • Level: First
    Dinette
    • Description: Room4
    • Level: First
    Dining room
    • Description: Room2
    • Level: First
    Family room
    • Description: Room5
    • Level: First
    Kitchen
    • Description: Room3
    • Level: First
    Living room
    • Description: Room1
    • Level: First
    Heating
    • Central, Electric
    Cooling
    • Central Air
    Appliances
    • Included: Dishwasher, Electric Water Heater, Microwave, Range, Refrigerator, Tankless Water Heater
    • Laundry: Laundry Room
    Features
    • Ceiling Fan(s), High Ceilings, Kitchen/Family Room Combo, Living Room/Dining Room Combo, Open Floorplan, Stone Counters, Walk-In Closet(s)
    • Flooring: Ceramic Tile
    • Doors: French Doors, Sliding Doors
    • Windows: Blinds
    • Has fireplace: No
    • Furnished: Yes
    • Common walls with other units/homes: Corner Unit
    Interior area
    • Total structure area: 2,593
    • Total interior livable area: 1,753 sqft

    Property

    Parking
    • Total spaces: 2
    • Parking features: Driveway, Garage Door Opener, Off Street
    • Attached garage spaces: 2
    • Has uncovered spaces: Yes
    Features
    • Levels: One
    • Stories: 1
    • Patio & porch: Covered, Screened
    • Exterior features: Rain Gutters, Sidewalk
    • Has private pool: Yes
    • Pool features: Gunite, Heated, In Ground, Screen Enclosure
    • Fencing: Other
    • Has view: Yes
    • View description: Pool, Water, Pond
    • Has water view: Yes
    • Water view: Water,Pond
    • Waterfront features: Lake, Waterfront
    Lot
    • Size: 10,489 sqft
    • Features: Corner Lot, In County, Sidewalk
    • Residential vegetation: Trees/Landscaped
    Details
    • Parcel number: 252628266700011020
    • Zoning: PD
    • Special conditions: None

    Construction

    Type & style
    • Home type: SingleFamily
    • Architectural style: Mediterranean
    • Property subtype: Single Family Residence
    Materials
    • Block, Stucco, Wood Frame
    • Foundation: Slab
    • Roof: Tile
    Condition
    • New construction: No
    • Year built: 2006

    Utilities & green energy

    • Sewer: Public Sewer
    • Water: Public
    • Utilities for property: BB/HS Internet Available, Cable Available, Public

    Community & neighborhood

    Community
    • Community features: Community Boat Ramp, Dock, Fishing, Lake, Public Boat Ramp, Water Access, Waterfront, Association Recreation - Owned, Clubhouse, Deed Restrictions, Fitness Center, Gated Community - Guard, Park, Playground, Pool, Restaurant, Sidewalks
    Location
    • Region: Kissimmee
    • Subdivision: ISLES OF BELLALAGO

    HOA & financial

    HOA
    • Has HOA: Yes
    • HOA fee: $324 monthly
    • Amenities included: Clubhouse, Fitness Center, Gated, Park, Pool, Recreation Facilities
    • Services included: 24-Hour Guard, Community Pool
    • Association name: First Service Residential / Derek Pinto
    • Association phone: 407-848-1692
    Other fees
    • Pet fee: $0 monthly
    Other financial information
    • Total actual rent: 0

    Other

    Other facts
    • Listing terms: Cash,Conventional,FHA,VA Loan
    • Ownership: Fee Simple
    • Road surface type: Paved, Asphalt

    Price history

    DateEventPrice
    7/11/2025Sold$363,000-3.2%$207/sqft
    Source: Stellar MLS #S5124537 Report a problem
    5/20/2025Pending sale$374,900$214/sqft
    Source: Stellar MLS #S5124537 Report a problem
    5/10/2025Listed for sale$374,900$214/sqft
    Source: Stellar MLS #S5124537 Report a problem
    5/7/2025Pending sale$374,900$214/sqft
    Source: Stellar MLS #S5124537 Report a problem
    4/24/2025Listed for sale$374,900$214/sqft
    Source: Stellar MLS #S5124537 Report a problem
    4/19/2025Pending sale$374,900$214/sqft
    Source: Stellar MLS #S5124537 Report a problem
    4/11/2025Listed for sale$374,900+50%$214/sqft
    Source: Stellar MLS #S5124537 Report a problem
    7/1/2019Sold$250,000-2%$143/sqft
    Source: Public Record Report a problem
    5/22/2019Pending sale$255,000$145/sqft
    Source: Keller Williams at the Parks Realty #O5777507 Report a problem
    5/8/2019Price change$255,000-5.2%$145/sqft
    Source: Keller Williams at the Parks Realty #O5777507 Report a problem
    4/17/2019Listed for sale$269,000+17%$153/sqft
    Source: KELLER WILLIAMS AT THE PARKS #O5777507 Report a problem
    5/25/2017Listing removed$229,899$131/sqft
    Source: REMAX PREMIER PROPERTIES #S4840842 Report a problem
    4/4/2017Price change$229,8990%$131/sqft
    Source: REMAX PREMIER PROPERTIES #S4840842 Report a problem
    2/20/2017Price change$229,900-2.1%$131/sqft
    Source: REMAX PREMIER PROPERTIES #S4840842 Report a problem
    1/14/2017Listed for sale$234,900-6%$134/sqft
    Source: REMAX PREMIER PROPERTIES #S4840842 Report a problem
    8/13/2016Listing removed$249,888$143/sqft
    Source: C21 BLUE SKY REALTY GROUP #O5419048 Report a problem
    4/4/2016Price change$249,888-3.8%$143/sqft
    Source: CENTURY 21 Blue Sky Realty Group #O5419048 Report a problem
    2/19/2016Listed for sale$259,888+116.6%$148/sqft
    Source: CENTURY 21 Blue Sky Realty Group #O5419048 Report a problem
    8/10/2010Sold$120,000-67%$68/sqft
    Source: Public Record Report a problem
    12/20/2006Sold$363,900$208/sqft
    Source: Public Record Report a problem

    Public tax history

    YearProperty taxesTax assessment
    2025$5,640 +8.9%$314,500 -0.3%
    2024$5,180 -1.4%$315,400 +3%
    2023$5,255 +11.5%$306,300 +21%
    2022$4,711 +6.9%$253,200 +17.4%
    2021$4,409 +7.1%$215,700 +10.8%
    2020$4,116 +0.2%$194,600 +3.8%
    2019$4,109 $187,400 +4.1%
    2018$4,109 +14.1%$180,000 +4%
    2017$3,601 -6.6%$173,100 +7.2%
    2016$3,854 +6.3%$161,400 +1.4%
    2015$3,625 -4%$159,100 +2.6%
    2014$3,775 $155,100 +15.2%
    2013-- $134,600 +4.6%
    2012-- $128,700 -0.8%
    2011-- $129,800 +18.5%
    2010-- $109,500 -19.4%
    2009-- $135,900 -37.4%
    2008-- $217,100

    Find assessor info on the county website

    Neighborhood: 34746

    Nearby schools

    GreatSchools rating
    Schools provided by the listing agent
    • Middle: Discovery Intermediate
    • High: Liberty High

    Source: Stellar MLS. This data may not be complete. We recommend contacting the local school district to confirm school assignments for this home.

    Get a cash offer in 3 minutes
    Find out how much your home could sell for in as little as 3 minutes with a no-obligation cash offer.
    Estimated market value
    $349,700
    Get a cash offer in 3 minutes
    Find out how much your home could sell for in as little as 3 minutes with a no-obligation cash offer.
    Estimated market value
    $349,700