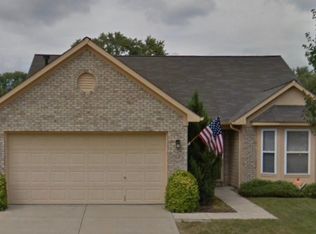
Are you looking for a beautifully maintained one owner split 3 bedroom, 2 bath with 2 car partially insulated garage? You'll find this home move-in ready, you'd never know this home is 20 years old. The great room & kitchen have soaring vaulted ceilings. The fixtures have been updated. All bedrooms have ceiling fans & the bathrooms are sparkling clean. 2 bedrooms have carpet in very good condition w/the great room, kitchen, primary bedroom, bathrooms & laundry having updated w/vinyl plank, paint is neutral. There were several boxes left over & the seller will be leaving them for the buyers. The seller has updated the following in very recent years. Furnace is 3-4 tears old, exterior paint 2021, garbage disposal 2023, engineered hardwood 2018, dimensional roof & new gutters replaced Nov. 2023, new mailbox, RainSoft softener 4-5 years. The seller is also leaving the LG washer/dryer. Are you active? The neighborhood offers sidewalks, street lights, a community pond, gated kiddie pool, large pool, pool house, basketball area & playground area for the kiddos. Please visit us for the open house on Sunday from 1-3 that will start our showings.
Sold
$235,000
4125 Outer Bank Rd, Indianapolis, IN 46234
3beds
1,218sqft
Residential, Single Family Residence
Built in 2004
6,534 Square Feet Lot
$259,000 Zestimate®
$193/sqft
$1,757 Estimated rent
Home value
$259,000
$246,000 - $272,000
$1,757/mo
Zestimate® history
Owner options
List your home for rent
$1,757/mo
Rent Zestimate®
Find your next renter with Zillow Rental Manager. Plus, with online applications, you can quickly screen prospective tenants – for free.
$1,757/mo
Rent Zestimate®
Refinance and save
$1,958/mo
Est. payment
Refinancing to a lower rate could help reduce your monthly payments and save thousands over the life of the loan.
$1,958/mo
Est. payment
Explore your selling options
Work with a Zillow partner agent
Leverage their expertise and Zillow's premium Showcase listings to get your home seen by more buyers.
Get startedList with your own agent
Get your home in front of millions of buyers by listing it on Zillow.
Learn how to do itSell it yourself
Take full control of how buyers see your home on Zillow by listing For Sale by Owner (FSBO).
List your homeWhat's special
Zillow last checked:
Listing updated:
Listed by:
Sherri Conkle 317-730-5691,
The Modglin Group
Bought with:
Robert Klepper
MyHomeIndy.com
Robert Klepper
MyHomeIndy.com
Source: MIBOR as distributed by MLS GRID,MLS#: 21968834
Facts & features
Interior
Bedrooms & bathrooms
- Bedrooms: 3
- Bathrooms: 2
- Full bathrooms: 2
- Main level bathrooms: 2
- Main level bedrooms: 3
Primary bedroom
- Features: Vinyl Plank
- Level: Main
- Area: 170 Square Feet
- Dimensions: 17 X 10
Bedroom 2
- Features: Carpet
- Level: Main
- Area: 121 Square Feet
- Dimensions: 11 x 11
Bedroom 3
- Features: Carpet
- Level: Main
- Area: 121 Square Feet
- Dimensions: 11 x 11
Foyer
- Features: Vinyl Plank
- Level: Main
- Area: 104 Square Feet
- Dimensions: 13 x 8
Great room
- Features: Vinyl Plank
- Level: Main
- Area: 256 Square Feet
- Dimensions: 16 x 16
Kitchen
- Features: Vinyl Plank
- Level: Main
- Area: 143 Square Feet
- Dimensions: 11 x 13
Laundry
- Features: Vinyl Plank
- Level: Main
- Area: 30 Square Feet
- Dimensions: 6 x 5
Heating
- Electric
Cooling
- Has cooling: Yes
Appliances
- Included: Dryer, Electric Water Heater, Disposal, Kitchen Exhaust, Laundry Connection in Unit, Electric Oven, Range Hood, Refrigerator, Washer, Water Purifier, Water Softener Owned
- Laundry: Main Level, Laundry Connection in Unit
Features
- Vaulted Ceiling(s)
- Has basement: No
Interior area
- Total structure area: 1,218
- Total interior livable area: 1,218 sqft
Property
Parking
- Total spaces: 2
- Parking features: Attached
- Attached garage spaces: 2
- Details: Garage Parking Other(Garage Door Opener)
Accessibility
- Accessibility features: Hallway - 36 Inch Wide, Accessible Approach with Ramp, Accessible Doors, Accessible Entrance, Accessible Full Bath
Features
- Levels: One
- Stories: 1
- Patio & porch: Covered, Patio
Lot
- Size: 6,534 Square Feet
- Features: Curbs, Sidewalks, Storm Sewer, Street Lights, Mature Trees
Details
- Parcel number: 320817477020000015
- Special conditions: None
- Horse amenities: None
Construction
Type & style
- Home type: SingleFamily
- Architectural style: Ranch
- Property subtype: Residential, Single Family Residence
Materials
- Vinyl Siding
- Foundation: Slab
Condition
- Updated/Remodeled
- New construction: No
- Year built: 2004
Utilities & green energy
- Electric: 200+ Amp Service
- Water: Municipal/City
- Utilities for property: Electricity Connected
Community & HOA
Community
- Subdivision: Clermont Lakes
HOA
- Has HOA: Yes
- Amenities included: Basketball Court, Clubhouse, Landscaping, Playground, Pond Year Round, Pool
- Services included: Association Home Owners, Clubhouse, Entrance Common, ParkPlayground
- HOA fee: $450 annually
- HOA phone: 317-875-5600
Location
- Region: Indianapolis
Financial & listing details
- Price per square foot: $193/sqft
- Tax assessed value: $207,400
- Annual tax amount: $1,450
- Date on market: 3/16/2024
- Cumulative days on market: 89 days
- Electric utility on property: Yes
Price history
| Date | Event | Price |
|---|---|---|
| 7/11/2024 | Sold | $235,000-9.6%$193/sqft |
Source:  MIBOR as distributed by MLS GRID #21968834 Report a problem MIBOR as distributed by MLS GRID #21968834 Report a problem | ||
| 6/12/2024 | Pending sale | $259,900$213/sqft |
Source: MIBOR as distributed by MLS GRID #21968834 Report a problem | ||
| 6/1/2024 | Price change | $259,900-3.7%$213/sqft |
Source: MIBOR as distributed by MLS GRID #21968834 Report a problem | ||
| 3/16/2024 | Listed for sale | $269,900$222/sqft |
Source: MIBOR as distributed by MLS GRID #21968834 Report a problem | ||
Public tax history
| Year | Property taxes | Tax assessment |
|---|---|---|
| 2025 | $932 -38.7% | $207,400 +12.9% |
| 2024 | $1,521 +4.8% | $183,700 +7.3% |
| 2023 | $1,450 +19.4% | $171,200 +3.8% |
| 2022 | $1,215 +9.5% | $164,900 +14.4% |
| 2021 | $1,109 +13.9% | $144,100 +6.7% |
| 2020 | $974 +10% | $135,100 +7.9% |
| 2019 | $886 +6.8% | $125,200 +6.6% |
| 2018 | $830 +6.2% | $117,500 +4.7% |
| 2017 | $781 +11.1% | $112,200 +3.2% |
| 2016 | $703 -1% | $108,700 +7.1% |
| 2014 | $710 +2.9% | $101,500 +3.6% |
| 2013 | $689 -2.5% | $98,000 +1% |
| 2011 | $707 -21.8% | $97,000 -12.9% |
| 2010 | $904 +8.2% | $111,400 |
| 2009 | $836 -9.8% | $111,400 +0.6% |
| 2007 | $927 -22.8% | $110,740 +4.3% |
| 2006 | $1,201 | $106,200 +5.6% |
| 2005 | -- | $100,600 |
Find assessor info on the county website
Neighborhood: 46234
Nearby homes
- $313,5004 bd2 ba2.4k sqft4137 Outer Bank Rd, Indianapolis, IN 46234Off Market
- $296,5003 bd2 ba2.1k sqft4113 Outer Bank Rd, Indianapolis, IN 46234Off Market
- $353,0003 bd2 ba3k sqft4130 Ash Lawn Rd, Indianapolis, IN 46234Off Market
- $254,7003 bd2 ba1.2k sqft4118 Ash Lawn Rd, Indianapolis, IN 46234Off Market
- $264,0003 bd2 ba1.4k sqft4149 Outer Bank Rd, Indianapolis, IN 46234Off Market
- $253,7003 bd2 ba1.2k sqft4101 Outer Bank Rd, Indianapolis, IN 46234Off Market
- $248,900-- bd2 ba1.2k sqft4142 Ash Lawn Rd, Indianapolis, IN 46234Off Market
- $305,0003 bd2 ba2k sqft4106 Ash Lawn Rd, Indianapolis, IN 46234Off Market
Nearby schools
GreatSchools rating
- 10/10Eagle Elementary SchoolGrades: K-5Distance: 3 mi
- 8/10Brownsburg West Middle SchoolGrades: 6-8Distance: 2.7 mi
- 10/10Brownsburg High SchoolGrades: 9-12Distance: 2.9 mi
Schools provided by the listing agent
- Elementary: Eagle Elementary School
- Middle: Brownsburg West Middle School
- High: Brownsburg High School
Source: MIBOR as distributed by MLS GRID. This data may not be complete. We recommend contacting the local school district to confirm school assignments for this home.
Get a cash offer in 3 minutes
Find out how much your home could sell for in as little as 3 minutes with a no-obligation cash offer.
Estimated market value
$259,000
Get a cash offer in 3 minutes
Find out how much your home could sell for in as little as 3 minutes with a no-obligation cash offer.
Estimated market value
$259,000
- Indiana
- Hendricks County
- Brownsburg
- 46234
- 4125 Outer Bank Rd
Nearby cities
Nearby zip codes
Other Brownsburg Topics
