Luxury living meets unbeatable location in this stunning home, just a short drive from the heart of downtown Nashville. Beyond the double glass-paneled front doors, you’re welcomed into an elegant entry foyer that flows seamlessly into the formal dining room, complete with accent walls and a show-stopping chandelier. A private vaulted office with custom cabinetry provides the perfect work-from-home retreat, while the open-concept floor plan centers around a soaring two-story great room. Here, custom built-in cabinets, open shelving, and a gas fireplace create a warm yet sophisticated gathering space. The gourmet kitchen is a chef’s dream, showcasing a waterfall-edge island, wooden ceiling beams, Wolf appliances, a wet bar, beverage center, and an oversized pantry with abundant shelving and room for a second refrigerator. A light-filled breakfast room connects the living and dining areas, making entertaining effortless. The main-level primary suite is a true retreat with high ceilings, designer accent walls, double vanities, a soaking tub, a floor-to-ceiling tile shower with rain head and built-in bench, and a spacious walk-in closet with custom shelving that conveniently connects to the laundry room. Two additional bedrooms and a full bath complete the main level. Upstairs, you’ll find a second laundry room, a generous bonus room with its own wet bar and beverage center, three well appointed bedrooms with en suite baths and walk-in-closets, plus an additional entertaining space that could serve as a media room, playroom, second office, or even an extra bedroom—offering endless possibilities to suit your needs. Step outside to the screened back porch overlooking a private, fenced yard with concrete paver patio—ideal for both relaxation and entertaining. A gated driveway and 3-car garage complete this incredible property.
Closed
Street View
$3,350,000
4125 Outer Dr, Nashville, TN 37204
6beds
5,696sqft
Single Family Residence, Residential
Built in 2023
0.45 Acres Lot
$3,338,800 Zestimate®
$588/sqft
$7,942 Estimated rent
Home value
$3,338,800
$3.17M - $3.51M
$7,942/mo
Zestimate® history
Owner options
List your home for rent
$7,942/mo
Rent Zestimate®
Find your next renter with Zillow Rental Manager. Plus, with online applications, you can quickly screen prospective tenants – for free.
$7,942/mo
Rent Zestimate®
Refinance and save
$19,552/mo
Est. payment
Refinancing to a lower rate could help reduce your monthly payments and save thousands over the life of the loan.
$19,552/mo
Est. payment
Explore your selling options
Work with a Zillow partner agent
Leverage their expertise and Zillow's premium Showcase listings to get your home seen by more buyers.
Get startedList with your own agent
Get your home in front of millions of buyers by listing it on Zillow.
Learn how to do itSell it yourself
Take full control of how buyers see your home on Zillow by listing For Sale by Owner (FSBO).
List your homeWhat's special
Gas fireplaceWaterfall-edge islandPrivate fenced yardBuilt-in benchSpacious walk-in closetMain-level primary suitePrivate vaulted office
Zillow last checked:
Listing updated:
Listed by:
Marabeth Poole 615-336-6635,
Onward Real Estate
Bought with:
Margaret Davidson, 335001
Compass RE
Source: RealTracs MLS as distributed by MLS GRID,MLS#: 2976245
Facts & features
Interior
Bedrooms & bathrooms
- Bedrooms: 6
- Bathrooms: 7
- Full bathrooms: 6
- 1/2 bathrooms: 1
- Main level bedrooms: 3
Other
- Features: Office
- Level: Office
- Area: 210 Square Feet
- Dimensions: 15x14
Heating
- Central, Natural Gas
Cooling
- Central Air, Electric
Appliances
- Included: Double Oven, Gas Range, Dishwasher, Disposal, Microwave, Refrigerator, Stainless Steel Appliance(s)
- Laundry: Electric Dryer Hookup, Washer Hookup
Features
- Bookcases, Ceiling Fan(s), Entrance Foyer, Extra Closets, High Ceilings, In-Law Floorplan, Open Floorplan, Walk-In Closet(s), Wet Bar, High Speed Internet, Kitchen Island
- Flooring: Carpet, Wood, Tile
- Basement: Crawl Space,None
- Number of fireplaces: 1
- Fireplace features: Living Room
Interior area
- Total structure area: 5,696
- Total interior livable area: 5,696 sqft
- Finished area above ground: 5,696
Property
Parking
- Total spaces: 3
- Parking features: Garage Door Opener, Garage Faces Side, Driveway, Paved
- Garage spaces: 3
- Has uncovered spaces: Yes
Features
- Levels: Two
- Stories: 2
- Patio & porch: Porch, Covered, Patio, Screened
- Exterior features: Gas Grill, Smart Irrigation
- Fencing: Full
Lot
- Size: 0.45 Acres
- Dimensions: 100 x 224
Details
- Parcel number: 13201019200
- Special conditions: Standard
Construction
Type & style
- Home type: SingleFamily
- Property subtype: Single Family Residence, Residential
Materials
- Brick
Condition
- New construction: No
- Year built: 2023
Utilities & green energy
- Sewer: Public Sewer
- Water: Public
- Utilities for property: Electricity Available, Natural Gas Available, Water Available
Green energy
- Energy efficient items: Water Heater
Community & HOA
Community
- Security: Smoke Detector(s)
- Subdivision: Rolling Meadows
HOA
- Has HOA: No
Location
- Region: Nashville
Financial & listing details
- Price per square foot: $588/sqft
- Tax assessed value: $2,966,000
- Annual tax amount: $13,730
- Date on market: 8/19/2025
- Electric utility on property: Yes
Price history
| Date | Event | Price |
|---|---|---|
| 12/12/2025 | Sold | $3,350,000-10.7%$588/sqft |
Source:  RealTracs MLS as distributed by MLS GRID #2976245 Report a problem RealTracs MLS as distributed by MLS GRID #2976245 Report a problem | ||
| 11/11/2025 | Contingent | $3,750,000$658/sqft |
Source: RealTracs MLS as distributed by MLS GRID #2976245 Report a problem | ||
| 10/8/2025 | Price change | $3,750,000-5.1%$658/sqft |
Source: RealTracs MLS as distributed by MLS GRID #2976245 Report a problem | ||
| 9/15/2025 | Price change | $3,950,000-7.1%$693/sqft |
Source: RealTracs MLS as distributed by MLS GRID #2976245 Report a problem | ||
| 8/19/2025 | Listed for sale | $4,250,000+32.8%$746/sqft |
Source: RealTracs MLS as distributed by MLS GRID #2976245 Report a problem | ||
| 10/23/2023 | Sold | $3,200,000+220%$562/sqft |
Source: RealTracs MLS as distributed by MLS GRID #2584644 Report a problem | ||
| 2/21/2023 | Listing removed | -- |
Source:  RE/MAX International Report a problem RE/MAX International Report a problem | ||
| 7/26/2022 | Sold | $1,000,000+0%$176/sqft |
Source: Public Record Report a problem | ||
| 7/25/2022 | Pending sale | $999,900$176/sqft |
Source: RE/MAX International #2396047 Report a problem | ||
| 7/25/2022 | Listing removed | -- |
Source: RE/MAX International Report a problem | ||
| 6/10/2022 | Pending sale | $999,900$176/sqft |
Source: RE/MAX International #2396047 Report a problem | ||
| 6/10/2022 | Contingent | $999,900$176/sqft |
Source: RealTracs MLS as distributed by MLS GRID #2396047 Report a problem | ||
| 6/10/2022 | Listed for sale | $999,900+589.6%$176/sqft |
Source: RealTracs MLS as distributed by MLS GRID #2396047 Report a problem | ||
| 11/24/1997 | Sold | $145,000$25/sqft |
Source: Public Record Report a problem | ||
Public tax history
| Year | Property taxes | Tax assessment |
|---|---|---|
| 2025 | $20,629 +50.2% | $741,500 +57.8% |
| 2024 | $13,730 +394.6% | $469,900 +394.6% |
| 2023 | $2,776 -28.9% | $95,000 -28.9% |
| 2022 | $3,905 -1% | $133,625 |
| 2021 | $3,946 +0.6% | $133,625 +29% |
| 2020 | $3,923 +37.5% | $103,575 |
| 2019 | $2,853 | $103,575 |
| 2018 | $2,853 0% | $103,575 |
| 2017 | $2,854 | $103,575 +41.3% |
| 2016 | $2,854 -0.8% | $73,300 |
| 2015 | $2,876 | $73,300 |
| 2014 | $2,876 | $73,300 |
| 2013 | -- | $73,300 +6.7% |
| 2012 | -- | $68,725 |
| 2011 | -- | $68,725 |
| 2010 | -- | $68,725 |
| 2009 | -- | $68,725 +43.6% |
| 2008 | -- | $47,875 |
| 2007 | -- | $47,875 |
| 2006 | -- | -- |
| 2005 | -- | -- |
| 2004 | -- | -- |
| 2003 | -- | -- |
| 2002 | -- | -- |
| 2001 | -- | -- |
| 2000 | -- | -- |
Find assessor info on the county website
Neighborhood: Oak Hill
Nearby homes
- $1,000,0003 bd2 ba1.1k sqft4121 Outer Dr, Nashville, TN 37204Sold
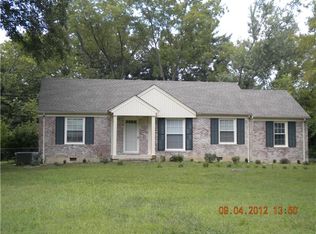
- $938,3002 bd1 ba1.7k sqft4129 Outer Dr, Nashville, TN 37204Off Market
- $3,292,9002 bd1 ba1.2k sqft4108 General Bate Dr, Nashville, TN 37204Off Market

- $951,1003 bd2 ba1.4k sqft4117 Outer Dr, Nashville, TN 37204Off Market
- $1,437,3003 bd2 ba2.9k sqft4124 Outer Dr, Nashville, TN 37204Off Market
- $1,058,9002 bd1 ba1.9k sqft4115 Outer Dr, Nashville, TN 37204Off Market
- $3,701,3005 bd5 ba5.1k sqft959 Greerland Dr, Nashville, TN 37204Off Market
- $1,035,0004 bd3 ba3.3k sqft955 Greerland Dr, Nashville, TN 37204Sold
Nearby schools
GreatSchools rating
- 9/10Percy Priest Elementary SchoolGrades: K-5Distance: 3.7 mi
- 8/10John T. Moore Middle SchoolGrades: 6-8Distance: 0.9 mi
- 6/10Hillsboro High SchoolGrades: 9-12Distance: 1.4 mi
Schools provided by the listing agent
- Elementary: Percy Priest Elementary
- Middle: John Trotwood Moore Middle
- High: Hillsboro Comp High School
Source: RealTracs MLS as distributed by MLS GRID. This data may not be complete. We recommend contacting the local school district to confirm school assignments for this home.
Get a cash offer in 3 minutes
Find out how much your home could sell for in as little as 3 minutes with a no-obligation cash offer.
Estimated market value
$3,338,800
Get a cash offer in 3 minutes
Find out how much your home could sell for in as little as 3 minutes with a no-obligation cash offer.
Estimated market value
$3,338,800
- Tennessee
- Davidson County
- Nashville
- 37204
- Oak Hill
- 4125 Outer Dr
Nearby cities
Nearby neighborhoods
Nearby zip codes
Other Nashville Topics
