Skip main navigation
Sold for $250,000
  • $250,000

    4125 Queens Dr, Moore, OK 73160

    4beds
    1,632sqft
    Single Family Residence
    Built in 2004
    6,534 Square Feet Lot
    $246,400 Zestimate®
    $153/sqft
    $1,837 Estimated rent

    Home value

    $246,400

    $232,000 - $264,000

    $1,837/mo

    Zestimate® history
    Loading
    Loading...

    Owner options

    List your home for rent

    $1,837/mo

    Rent Zestimate®

    Find your next renter with Zillow Rental Manager. Plus, with online applications, you can quickly screen prospective tenants – for free.

    Learn more

    $1,837/mo

    Rent Zestimate®

    Refinance and save

    $1,846/mo

    Est. payment

    Refinancing to a lower rate could help reduce your monthly payments and save thousands over the life of the loan.

    See today's rates

    $1,846/mo

    Est. payment

    Explore your selling options

    Work with a Zillow partner agent

    Leverage their expertise and Zillow's premium Showcase listings to get your home seen by more buyers.

    Get started

    List with your own agent

    Get your home in front of millions of buyers by listing it on Zillow.

    Learn how to do it

    Sell it yourself

    Take full control of how buyers see your home on Zillow by listing For Sale by Owner (FSBO).

    List your home

    What's special

    Beautiful landscapingWalk-in closetWalk-in showerSoaker tubFully fenced backyardOpen-concept layoutUpdated trim work
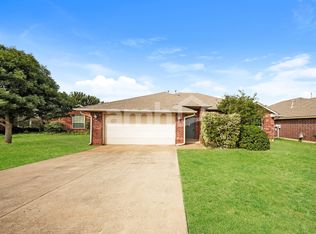
    Welcome to your dream home—where comfort meets functionality in every detail. Step through the front door into a bright, spacious living room, ideal for both lively gatherings and quiet evenings at home. Large picture windows flood the space with natural light, while a cozy fireplace creates the perfect ambiance on chilly nights. The open-concept layout flows seamlessly into the dining area and a modern kitchen featuring gleaming quartz countertops, stainless steel appliances, a convenient breakfast bar, and ample prep and storage space for all your culinary adventures. The primary suite offers a serene retreat, complete with a walk-in closet and a luxurious ensuite bathroom outfitted with double vanities, a soaker tub, and a walk-in shower. With three additional bedrooms, there's plenty of room for family, guests, or a home office setup. A dedicated laundry room includes upper cabinets to keep your essentials organized and out of sight. Step outside to a fully fenced backyard—an entertainer’s dream with both a covered patio and an open deck, perfect for hosting weekend barbecues or enjoying a quiet morning coffee. A storage shed provides extra space for tools and toys alike. Additional features include: wood-look tile throughout main areas, plush carpeting in the bedrooms, updated trim work, rain gutters, beautiful landscaping, and a below-ground storm shelter located in the garage for added peace of mind. Located just steps from the neighborhood park and splash pad, this home offers the perfect balance of community, comfort, and convenience. Don’t miss your chance to own this beautifully upgraded home—schedule your private tour today!

    Zillow last checked:

    Listing updated:

    Listed by:

    Maleah Finucane 405-664-3821,

    KW Summit,

    Mike Finucane 405-664-3822,

    KW Summit

    Bought with:

    Maleah Finucane, 144707

    KW Summit

    Source: MLSOK/OKCMAR as distributed by MLS GRID,MLS#: 1170740MLS Logo

    Facts & features

    Interior

    Bedrooms & bathrooms
    • Bedrooms: 4
    • Bathrooms: 2
    • Full bathrooms: 2
    Primary bedroom
    • Description: Ceiling Fan,Full Bath,Walk In Closet
    Bedroom
    • Description: Walk In Closet
    Bedroom
    • Description: Ceiling Fan
    Bedroom
    • Description: Ceiling Fan
    Kitchen
    • Description: Breakfast Bar,Eating Space,Pantry
    Living room
    • Description: Ceiling Fan,Fireplace
    Appliances
    • Included: Dishwasher, Disposal, Microwave, Water Heater, Free-Standing Electric Oven, Free-Standing Electric Range
    • Laundry: Laundry Room
    Features
    • Ceiling Fan(s), Combo Woodwork, Stained Wood
    • Flooring: Combination, Carpet, Tile
    • Number of fireplaces: 1
    • Fireplace features: Gas Log
    Interior area
    • Total structure area: 1,632
    • Total interior livable area: 1,632 sqft

    Property

    Parking
    • Total spaces: 2
    • Parking features: Concrete
    • Garage spaces: 2
    Features
    • Levels: One
    • Stories: 1
    • Patio & porch: Patio, Porch, Deck
    • Exterior features: Rain Gutters
    • Fencing: Wood
    Lot
    • Size: 6,534 Square Feet
    • Features: Interior Lot
    Details
    • Parcel number: 4125NONEQueens73160
    • Special conditions: None

    Construction

    Type & style
    • Home type: SingleFamily
    • Architectural style: Ranch,Traditional
    • Property subtype: Single Family Residence
    Materials
    • Brick & Frame, Masonry Vaneer
    • Foundation: Slab
    • Roof: Composition
    Condition
    • Year built: 2004

    Utilities & green energy

    • Utilities for property: High Speed Internet, Public

    Community & HOA

    HOA
    • Has HOA: Yes
    • Services included: Greenbelt, Common Area Maintenance
    • HOA fee: $175 annually
    Location
    • Region: Moore

    Financial & listing details

    • Price per square foot: $153/sqft
    • Tax assessed value: $189,638
    • Annual tax amount: $2,559
    • Date on market: 5/21/2025
    • Electric utility on property: Yes

    Price history

    DateEventPrice
    7/18/2025Sold$250,000$153/sqft
    Source: MLSOK/OKCMAR as distributed by MLS GRID #1170740 Report a problem
    6/13/2025Pending sale$250,000$153/sqft
    Source: MLSOK/OKCMAR as distributed by MLS GRID #1170740 Report a problem
    5/21/2025Listed for sale$250,000+54.3%$153/sqft
    Source: MLSOK/OKCMAR as distributed by MLS GRID #1170740 Report a problem
    5/17/2017Sold$162,000+20%$99/sqft
    Source: MLSOK/OKCMAR as distributed by MLS GRID #766101 Report a problem
    5/10/2005Sold$135,000$83/sqft
    Source: Public Record Report a problem

    Public tax history

    YearProperty taxesTax assessment
    2025$2,664 +4.1%$22,756 +3%
    2024$2,559 -2.1%$22,093 +3%
    2023$2,614 +3.4%$21,450 +5%
    2022$2,527 +4.5%$20,428 +5%
    2021$2,418 +4.9%$19,456 +5%
    2020$2,304 +6.6%$18,529 +0.5%
    2019$2,162 +1%$18,435 +1%
    2018$2,140 +12.7%$18,249 +12.7%
    2017$1,899 -7.9%$16,192
    2016$2,061 $16,192 -1%
    2015$2,061 +8.6%$16,354 +0.6%
    2014$1,897 $16,249
    2013-- $16,249
    2012-- $16,249 +1.4%
    2011-- $16,017 -0.9%
    2010-- $16,165 -3.9%
    2009-- $16,818 -4.6%
    2008-- $17,634 +3.2%
    2007-- $17,088 +6.8%
    2006-- $15,994 +117.2%
    2005-- $7,365
    Find assessor info on the county website

    Neighborhood: 73160

    Nearby schools

    GreatSchools rating
    Schools provided by the listing agent
    • Elementary: Broadmoore ES
    • Middle: Highland East JHS
    • High: Moore HS

    Source: MLSOK/OKCMAR as distributed by MLS GRID. This data may not be complete. We recommend contacting the local school district to confirm school assignments for this home.

    Get a cash offer in 3 minutes
    Find out how much your home could sell for in as little as 3 minutes with a no-obligation cash offer.
    Estimated market value
    $246,400
    Get a cash offer in 3 minutes
    Find out how much your home could sell for in as little as 3 minutes with a no-obligation cash offer.
    Estimated market value
    $246,400