Splish Splash! This wonderful home is ready for it's new owners to enjoy this summer! Such a fantastic location, too! Near I-20, Hwy 360 and Great SW Parkway, shopping, dining, recreation and all kinds of entertainment activities are minutes away! You'll love the curb appeal of this brick, one-story home! A nice entry with outdoor seating area greets you and once inside, high ceilings and a lovely light filled living-dining combination room awaits! Further in, a large, open kitchen, dining and family room with fireplace lead to the backyard with a sparkling play pool! There is abundant counter top and cabinet space in this island kitchen, too! This home is fabulous for entertaining family and friends! The primary bedroom is very spacious and features two separate closets, a garden tub and separate shower! The low maintenance backyard offers a shed for storage and just enough room for a small garden or pet area. Don't miss your chance to be cooling off in your own pool this summer!
Sold
Price Unknown
4125 Scotland Dr, Grand Prairie, TX 75052
3beds
1,759sqft
Single Family Residence
Built in 1989
6,359 Square Feet Lot
$349,100 Zestimate®
$--/sqft
$2,506 Estimated rent
Home value
$349,100
$332,000 - $367,000
$2,506/mo
Zestimate® history
Owner options
List your home for rent
$2,506/mo
Rent Zestimate®
Find your next renter with Zillow Rental Manager. Plus, with online applications, you can quickly screen prospective tenants – for free.
$2,506/mo
Rent Zestimate®
Refinance and save
Refinancing to a lower rate could help reduce your monthly payments and save thousands over the life of the loan.
Explore your selling options
Work with a Zillow partner agent
Leverage their expertise and Zillow's premium Showcase listings to get your home seen by more buyers.
Get startedList with your own agent
Get your home in front of millions of buyers by listing it on Zillow.
Learn how to do itSell it yourself
Take full control of how buyers see your home on Zillow by listing For Sale by Owner (FSBO).
List your homeWhat's special
Zillow last checked:
Listing updated:
Listed by:
Suzanne McCabe 0509106 817-654-3737,
Ebby Halliday, REALTORS 817-654-3737
Bought with:
Brooks Sommer
eXp Realty, LLC
Source: NTREIS,MLS#: 20629603
Facts & features
Interior
Bedrooms & bathrooms
- Bedrooms: 3
- Bathrooms: 2
- Full bathrooms: 2
Primary bedroom
- Features: Dual Sinks, En Suite Bathroom, Garden Tub/Roman Tub, Separate Shower, Walk-In Closet(s)
- Level: First
- Dimensions: 18 x 12
Bedroom
- Features: Ceiling Fan(s)
- Level: First
- Dimensions: 12 x 12
Bedroom
- Level: First
- Dimensions: 10 x 10
Breakfast room nook
- Features: Eat-in Kitchen, Granite Counters, Kitchen Island
- Level: First
- Dimensions: 11 x 8
Dining room
- Level: First
- Dimensions: 15 x 10
Kitchen
- Features: Built-in Features, Eat-in Kitchen, Granite Counters, Kitchen Island, Pantry
- Level: First
- Dimensions: 11 x 8
Living room
- Level: First
- Dimensions: 12 x 12
Living room
- Features: Fireplace
- Level: First
- Dimensions: 15 x 15
Heating
- Central, Natural Gas
Cooling
- Central Air, Electric
Appliances
- Included: Dishwasher, Electric Range, Disposal, Gas Water Heater, Microwave
- Laundry: Washer Hookup, Electric Dryer Hookup, Laundry in Utility Room
Features
- Chandelier, Eat-in Kitchen, Granite Counters, High Speed Internet, Kitchen Island, Open Floorplan, Pantry, Cable TV
- Flooring: Carpet, Ceramic Tile, Laminate
- Has basement: No
- Number of fireplaces: 1
- Fireplace features: Family Room, Metal, Wood Burning
Interior area
- Total interior livable area: 1,759 sqft
Property
Parking
- Total spaces: 2
- Parking features: Driveway, Garage Faces Front, Garage, Garage Door Opener
- Attached garage spaces: 2
- Has uncovered spaces: Yes
Features
- Levels: One
- Stories: 1
- Pool features: Gunite, In Ground, Pool, Pool Sweep, Sport
- Fencing: Back Yard,Wood
Lot
- Size: 6,359 Square Feet
- Dimensions: 64 x 99
- Features: Interior Lot, Landscaped, No Backyard Grass, Few Trees
Details
- Additional structures: Shed(s)
- Parcel number: 05545943
Construction
Type & style
- Home type: SingleFamily
- Architectural style: Traditional,Detached
- Property subtype: Single Family Residence
Materials
- Brick, Vinyl Siding, Wood Siding
- Foundation: Slab
- Roof: Composition
Condition
- Year built: 1989
Utilities & green energy
- Sewer: Public Sewer
- Water: Public
- Utilities for property: Sewer Available, Water Available, Cable Available
Community & HOA
Community
- Security: Smoke Detector(s)
- Subdivision: Sheffield Village Ph 1&2 Add
HOA
- Has HOA: No
Location
- Region: Grand Prairie
Financial & listing details
- Tax assessed value: $315,244
- Annual tax amount: $5,900
- Date on market: 5/31/2024
- Cumulative days on market: 8 days
- Listing terms: Cash,Conventional,FHA,VA Loan
Price history
| Date | Event | Price |
|---|---|---|
| 7/16/2024 | Sold | -- |
Source: NTREIS #20629603 Report a problem | ||
| 6/17/2024 | Pending sale | $340,000$193/sqft |
Source: NTREIS #20629603 Report a problem | ||
| 6/8/2024 | Contingent | $340,000$193/sqft |
Source: NTREIS #20629603 Report a problem | ||
| 5/31/2024 | Listed for sale | $340,000$193/sqft |
Source: NTREIS #20629603 Report a problem | ||
Public tax history
| Year | Property taxes | Tax assessment |
|---|---|---|
| 2025 | $3,149 +423.8% | $315,244 |
| 2024 | $601 -52.9% | $315,244 -3.5% |
| 2023 | $1,278 | $326,597 +11.3% |
| 2022 | -- | $293,330 +14.9% |
| 2021 | $1,290 +3.5% | $255,249 +10.9% |
| 2020 | $1,246 +3.3% | $230,240 -0.6% |
| 2019 | $1,206 +3.1% | $231,550 +43.9% |
| 2018 | $1,170 -32.3% | $160,918 -8% |
| 2017 | $1,727 +55.6% | $174,864 +15.5% |
| 2016 | $1,110 -8.7% | $151,384 +25.2% |
| 2015 | $1,215 | $120,900 |
| 2014 | $1,215 | $120,900 +10.8% |
| 2013 | -- | $109,100 +0.6% |
| 2012 | -- | $108,400 |
| 2011 | -- | $108,400 -0.2% |
| 2010 | -- | $108,600 -5.4% |
| 2009 | -- | $114,800 |
| 2008 | -- | $114,800 -4.7% |
| 2007 | -- | $120,500 |
| 2006 | -- | $120,500 +8.7% |
| 2005 | -- | $110,900 |
| 2004 | -- | $110,900 |
| 2003 | -- | $110,900 |
| 2002 | -- | $110,900 +7.7% |
| 2001 | -- | $103,000 +13.1% |
| 2000 | -- | $91,100 |
Find assessor info on the county website
Neighborhood: Oak Hollow-Sheffield Village
Nearby homes
- $301,7003 bd2 ba1.8k sqft4121 Scotland Dr, Grand Prairie, TX 75052Off Market
- $281,5003 bd2 ba1.5k sqft4129 Scotland Dr, Grand Prairie, TX 75052Off Market
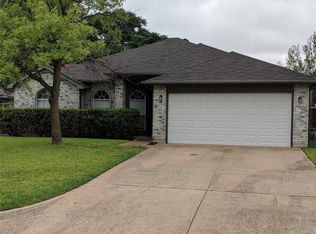
- $301,8003 bd2 ba1.7k sqft4124 Norway Ln, Grand Prairie, TX 75052Off Market
- $339,0004 bd3 ba1.8k sqft4120 Norway Ln, Grand Prairie, TX 75052Off Market

- $321,4004 bd2 ba2.2k sqft4128 Norway Ln, Grand Prairie, TX 75052Off Market
- $321,9003 bd2 ba2k sqft4117 Scotland Dr, Grand Prairie, TX 75052Off Market
- $308,8003 bd2 ba1.8k sqft4133 Scotland Dr, Grand Prairie, TX 75052Off Market
- $328,4004 bd3 ba2.4k sqft4122 Scotland Dr, Grand Prairie, TX 75052Off Market
Nearby schools
GreatSchools rating
- 3/10Starrett Elementary SchoolGrades: PK-6Distance: 0.6 mi
- 4/10Barnett Junior High SchoolGrades: 7-8Distance: 5.3 mi
- 3/10Bowie High SchoolGrades: 9-12Distance: 1.4 mi
Schools provided by the listing agent
- Elementary: Starrett
- High: Bowie
- District: Arlington ISD
Source: NTREIS. This data may not be complete. We recommend contacting the local school district to confirm school assignments for this home.
Get a cash offer in 3 minutes
Find out how much your home could sell for in as little as 3 minutes with a no-obligation cash offer.
Estimated market value
$349,100
Get a cash offer in 3 minutes
Find out how much your home could sell for in as little as 3 minutes with a no-obligation cash offer.
Estimated market value
$349,100
Nearby cities
Nearby neighborhoods
Nearby zip codes
Other Grand Prairie Topics
