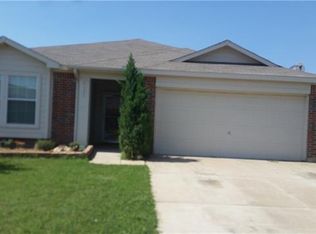
Beautifully renovated 4-bedroom, 2-bath home in Heritage Glen. The home features a new mahogany front door with decorative glass (7-2025), new shutters (7-2025), and a new exterior light fixture (7-2025). Additional landscaping provides fresh, updated curb appeal.
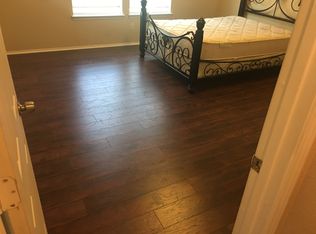
Situated on a corner lot, it boasts a large, fenced backyard and 2-car finished garage. Inside you will find fresh paint, beautifully updated light fixtures (7-2025), luxury vinyl plank flooring, and new carpeting (8-2025). At the heart of the home is an updated kitchen with new quartz countertops (7-2025) and undermounted sink (7-2025), new garbage disposal (7-2025), and all new light fixtures (7-2025) and hardware (7-2025). The open layout is ideal for entertaining. The adjacent living room features a sloped ceiling and fresh paint. Also adjacent to the kitchen is a large laundry room with a second pantry.
Retreat to the large primary suite featuring sloped ceilings and fresh paint. The en-suite bathroom features all new quartz countertops (7-2025), undermounted sinks (7-2025), mirrors (7-2025), sink faucets (7-2025), showerhead (7-2025), light fixtures (7-2025), and hardware (7-2025). The en-suite bath also boasts a garden tub, separate shower and large walk-in closet. Secondary bedrooms are thoughtfully separated for privacy.
Step outside to a generous backyard – ideal for pets, play and relaxation. Enjoy the community pool and spa.
AC and roof were both replaced in 2024. Windows have solar screens and faux wooden blinds. Ceiling fans in all bedrooms and living area.
Sold
Price Unknown
4125 Silverwood Trl, Fort Worth, TX 76244
4beds
1,830sqft
Single Family Residence
Built in 2006
6,621 Square Feet Lot
$329,100 Zestimate®
$--/sqft
$2,388 Estimated rent
Home value
$329,100
$306,000 - $355,000
$2,388/mo
Zestimate® history
Owner options
List your home for rent
$2,388/mo
Rent Zestimate®
Find your next renter with Zillow Rental Manager. Plus, with online applications, you can quickly screen prospective tenants – for free.
$2,388/mo
Rent Zestimate®
Refinance and save
$213/mo
Est. payment
Refinancing to a lower rate could help reduce your monthly payments and save thousands over the life of the loan.
$213/mo
Est. payment
Explore your selling options
Work with a Zillow partner agent
Leverage their expertise and Zillow's premium Showcase listings to get your home seen by more buyers.
Get startedList with your own agent
Get your home in front of millions of buyers by listing it on Zillow.
Learn how to do itSell it yourself
Take full control of how buyers see your home on Zillow by listing For Sale by Owner (FSBO).
List your homeWhat's special
Generous backyardQuartz countertopsNew carpetingCorner lotLarge walk-in closetEn-suite bathroomLarge fenced backyard
Zillow last checked:
Listing updated:
Listed by:
Jack McLemore 0460808 817-283-5134,
Listing Results, LLC 817-283-5134
Bought with:
Christie Cannon
Keller Williams Frisco Stars
Source: NTREIS,MLS#: 21024182
Facts & features
Interior
Bedrooms & bathrooms
- Bedrooms: 4
- Bathrooms: 2
- Full bathrooms: 2
Primary bedroom
- Features: Garden Tub/Roman Tub, Walk-In Closet(s)
- Level: First
- Dimensions: 13 x 16
Bedroom
- Level: First
- Dimensions: 9 x 11
Bedroom
- Level: First
- Dimensions: 10 x 13
Bedroom
- Level: First
- Dimensions: 10 x 12
Dining room
- Level: First
- Dimensions: 15 x 9
Other
- Features: Dual Sinks, Stone Counters
- Level: First
- Dimensions: 8 x 5
Other
- Features: Stone Counters
- Level: First
- Dimensions: 9 x 8
Kitchen
- Features: Kitchen Island, Walk-In Pantry
- Level: First
- Dimensions: 12 x 10
Living room
- Level: First
- Dimensions: 15 x 16
Utility room
- Level: First
- Dimensions: 8 x 6
Heating
- Central, Electric
Cooling
- Central Air, Electric
Appliances
- Included: Dishwasher, Electric Cooktop, Electric Range, Microwave
Features
- Other
- Windows: Window Coverings
- Has basement: No
- Has fireplace: No
Interior area
- Total interior livable area: 1,830 sqft
Property
Parking
- Total spaces: 2
- Parking features: Garage
- Attached garage spaces: 2
Features
- Levels: One
- Stories: 1
- Pool features: None
- Fencing: Wood
Lot
- Size: 6,621 Square Feet
- Features: Sprinkler System
Details
- Parcel number: 40841987
Construction
Type & style
- Home type: SingleFamily
- Architectural style: Traditional,Detached
- Property subtype: Single Family Residence
Materials
- Brick
Condition
- Year built: 2006
Utilities & green energy
- Sewer: Public Sewer
- Water: Public
- Utilities for property: Sewer Available, Water Available
Community & HOA
Community
- Subdivision: Heritage Glen Add
HOA
- Has HOA: Yes
- Services included: All Facilities
- HOA fee: $213 annually
- HOA name: HERITAGE GLEN HOA
- HOA phone: 469-215-5198
Location
- Region: Fort Worth
Financial & listing details
- Tax assessed value: $295,000
- Annual tax amount: $7,276
- Date on market: 8/6/2025
- Cumulative days on market: 18 days
- Listing terms: Cash,Conventional,FHA,VA Loan
Price history
| Date | Event | Price |
|---|---|---|
| 9/24/2025 | Sold | -- |
Source: NTREIS #21024182 Report a problem | ||
| 8/25/2025 | Pending sale | $335,000$183/sqft |
Source: NTREIS #21024182 Report a problem | ||
| 8/18/2025 | Price change | $335,000-2.9%$183/sqft |
Source: NTREIS #21024182 Report a problem | ||
| 8/6/2025 | Listed for sale | $344,900+173.3%$188/sqft |
Source: NTREIS #21024182 Report a problem | ||
| 7/14/2025 | Listing removed | $2,200$1/sqft |
Source: Zillow Rentals Report a problem | ||
| 6/19/2025 | Price change | $2,200-2.2%$1/sqft |
Source: Zillow Rentals Report a problem | ||
| 6/1/2025 | Listed for rent | $2,250+2.3%$1/sqft |
Source: Zillow Rentals Report a problem | ||
| 7/19/2024 | Listing removed | -- |
Source: Zillow Rentals Report a problem | ||
| 7/8/2024 | Listed for rent | $2,200+49.2%$1/sqft |
Source: Zillow Rentals Report a problem | ||
| 3/23/2016 | Listing removed | $1,475$1/sqft |
Source: RE/MAX HERITAGE #13313359 Report a problem | ||
| 3/4/2016 | Price change | $1,475-1.3%$1/sqft |
Source: RE/MAX Heritage #13313359 Report a problem | ||
| 2/4/2016 | Listed for rent | $1,495+8.7%$1/sqft |
Source: RE/MAX Heritage #13313359 Report a problem | ||
| 4/8/2014 | Listing removed | $1,375$1/sqft |
Source: RE/MAX Heritage #12060377 Report a problem | ||
| 2/21/2014 | Price change | $1,375-1.8%$1/sqft |
Source: RE/MAX Heritage #12060377 Report a problem | ||
| 1/19/2014 | Price change | $1,400-3.4%$1/sqft |
Source: RE/MAX Heritage #12060377 Report a problem | ||
| 12/30/2013 | Price change | $1,450-1.7%$1/sqft |
Source: RE/MAX Heritage #12060377 Report a problem | ||
| 11/30/2013 | Listed for rent | $1,475$1/sqft |
Source: RE/MAX Heritage #12060377 Report a problem | ||
| 11/13/2013 | Listing removed | $126,200$69/sqft |
Source: WILLIAM DAVIS REALTY #12043560 Report a problem | ||
| 10/22/2013 | Listed for sale | $126,200$69/sqft |
Source: William Davis #12043560 Report a problem | ||
Public tax history
| Year | Property taxes | Tax assessment |
|---|---|---|
| 2025 | $6,623 -9% | $295,000 -8.1% |
| 2024 | $7,276 +4.3% | $321,000 +5.3% |
| 2023 | $6,977 +0.3% | $304,977 +13.6% |
| 2022 | $6,957 +22.1% | $268,529 +26.7% |
| 2021 | $5,700 -2.6% | $212,000 |
| 2020 | $5,850 -2.3% | $212,000 -1.9% |
| 2019 | $5,990 -1.9% | $216,000 +3% |
| 2018 | $6,103 +4.4% | $209,806 +6% |
| 2017 | $5,847 +18.1% | $198,013 +20% |
| 2016 | $4,952 +19.7% | $165,000 +7.7% |
| 2015 | $4,135 | $153,229 +13.3% |
| 2014 | $4,135 | $135,300 +7.2% |
| 2013 | -- | $126,200 +1% |
| 2012 | -- | $124,900 -2.7% |
| 2011 | -- | $128,300 +8.5% |
| 2010 | -- | $118,200 -9.5% |
| 2009 | -- | $130,600 |
| 2008 | -- | $130,600 +19.7% |
| 2007 | -- | $109,100 +438.8% |
| 2006 | -- | $20,250 |
Find assessor info on the county website
Neighborhood: Heritage Glen
Nearby homes
- $315,8004 bd2 ba1.8k sqft4129 Silverwood Trl, Fort Worth, TX 76244Off Market
- $296,6003 bd2 ba1.6k sqft4133 Silverwood Trl, Fort Worth, TX 76244Off Market
- $344,1003 bd2 ba2.2k sqft9101 Landmark Dr, Fort Worth, TX 76244Off Market
- $362,0004 bd3 ba2.4k sqft9132 Landmark Dr, Fort Worth, TX 76244Off Market
- $298,6003 bd2 ba1.6k sqft9105 Landmark Dr, Fort Worth, TX 76244Off Market
- $346,6004 bd3 ba2.2k sqft9136 Landmark Dr, Fort Worth, TX 76244Off Market
- $338,1003 bd2 ba2.2k sqft9109 Landmark Dr, Fort Worth, TX 76244Off Market
- $322,6004 bd2 ba1.8k sqft4124 Silverwood Trl, Fort Worth, TX 76244Off Market
Nearby schools
GreatSchools rating
- 9/10Bette Perot Elementary SchoolGrades: PK-4Distance: 0.5 mi
- 7/10Timberview Middle SchoolGrades: 5-8Distance: 1.4 mi
- 6/10Timber Creek High SchoolGrades: 9-12Distance: 3.2 mi
Schools provided by the listing agent
- Elementary: Perot
- Middle: Timberview
- High: Timber Creek
- District: Keller ISD
Source: NTREIS. This data may not be complete. We recommend contacting the local school district to confirm school assignments for this home.
Get a cash offer in 3 minutes
Find out how much your home could sell for in as little as 3 minutes with a no-obligation cash offer.
Estimated market value
$329,100
Get a cash offer in 3 minutes
Find out how much your home could sell for in as little as 3 minutes with a no-obligation cash offer.
Estimated market value
$329,100
- Texas
- Tarrant County
- Fort Worth
- 76244
- Heritage Glen
- 4125 Silverwood Trl
Nearby cities
Nearby neighborhoods
Nearby zip codes
Other Fort Worth Topics
