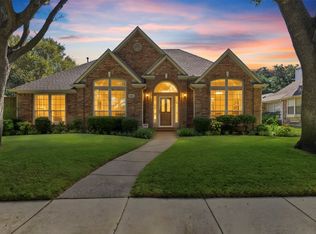
Welcome to this well-maintained 3-bedroom, 2-full-bath home in Rowlett, offering comfortable living space and an exceptionally large lot. A brand-new roof adds valuable peace of mind, while the spacious backyard features mature trees and wrap-around vinyl fencing. Inside, the kitchen features granite countertops, adding both style and functionality to the space. The generous yard provides an abundance of outdoor space and endless possibilities for entertaining, gardening, recreation, or simply enjoying the extra room. The property has been thoughtfully cared for and is ready for its next owner. With a desirable 3-bedroom, 2-full-bath layout, one of the largest lots in the neighborhood, mature trees, and a brand-new roof, this home offers a rare combination of functionality, condition, and outdoor space. Come see all this Rowlett property has to offer!
For sale
$344,900
4125 Simmons Dr, Rowlett, TX 75088
3beds
1,633sqft
Single Family Residence
Built in 1983
0.37 Acres Lot
$338,700 Zestimate®
$211/sqft
$-- HOA
What's special
Spacious backyardWrap-around vinyl fencingExceptionally large lotKitchen features granite countertopsMature treesBrand-new roof
- 2 days
- 222
- 11
Zillow last checked:
Listing updated:
Listed by:
Luis Laboy 0714437 214-869-6933,
United Real Estate 972-372-0590
Source: NTREIS,MLS#: 21370289
Facts & features
Interior
Bedrooms & bathrooms
- Bedrooms: 3
- Bathrooms: 2
- Full bathrooms: 2
Primary bedroom
- Features: Dual Sinks, Garden Tub/Roman Tub, Separate Shower
- Level: First
- Dimensions: 13 x 15
Bedroom
- Level: First
- Dimensions: 12 x 10
Bedroom
- Level: First
- Dimensions: 11 x 11
Other
- Features: Stone Counters
- Level: First
- Dimensions: 5 x 10
Kitchen
- Features: Eat-in Kitchen, Pantry, Stone Counters
- Level: First
- Dimensions: 14 x 19
Living room
- Features: Ceiling Fan(s), Fireplace
- Level: First
- Dimensions: 18 x 15
Utility room
- Level: First
- Dimensions: 8 x 6
Heating
- Central
Cooling
- Central Air, Electric
Appliances
- Included: Dishwasher, Electric Cooktop, Electric Oven, Electric Range, Disposal, Gas Water Heater, Vented Exhaust Fan
- Laundry: Washer Hookup, Electric Dryer Hookup
Features
- High Speed Internet, Cable TV
- Flooring: Laminate
- Windows: Window Coverings
- Has basement: No
- Number of fireplaces: 1
- Fireplace features: Gas Log, Masonry
Interior area
- Total interior livable area: 1,633 sqft
Video & virtual tour
Property
Parking
- Total spaces: 2
- Parking features: Alley Access, Driveway, Garage, Garage Door Opener, Garage Faces Rear
- Attached garage spaces: 2
Features
- Levels: One
- Stories: 1
- Patio & porch: Covered
- Exterior features: Other, Rain Gutters
- Pool features: None
- Fencing: Vinyl
Lot
- Size: 0.37 Acres
- Features: Back Yard, Lawn
Details
- Parcel number: 44023070150120000
Construction
Type & style
- Home type: SingleFamily
- Architectural style: Traditional,Detached
- Property subtype: Single Family Residence
Materials
- Brick, Vinyl Siding
- Foundation: Slab
- Roof: Composition
Condition
- Resale
- Year built: 1983
Utilities & green energy
- Sewer: Public Sewer
- Water: Public
- Utilities for property: Sewer Available, Water Available, Cable Available
Community & HOA
Community
- Features: Curbs
- Security: Smoke Detector(s)
- Subdivision: Toler Ridge 03
HOA
- Has HOA: No
Location
- Region: Rowlett
Financial & listing details
- Price per square foot: $211/sqft
- Tax assessed value: $344,010
- Annual tax amount: $8,645
- Date on market: 9/1/2026
- Cumulative days on market: 3 days
- Listing terms: Cash,Conventional,FHA,Other,VA Loan
- Exclusions: Shelves in the Dining room, TV mounts
Estimated market value
$338,700
$322,000 - $356,000
$2,355/mo
Price history
| Date | Event | Price |
|---|---|---|
| 9/1/2026 | Listed for sale | $344,900+50%$211/sqft |
Source: NTREIS #21370289 Report a problem | ||
| 6/16/2018 | Sold | -- |
Source: Agent Provided Report a problem | ||
| 5/24/2018 | Pending sale | $230,000$141/sqft |
Source: Ebby Halliday, REALTORS #13814877 Report a problem | ||
| 5/17/2018 | Listed for sale | $230,000$141/sqft |
Source: Ebby Halliday, REALTORS #13814877 Report a problem | ||
| 4/19/2018 | Pending sale | $230,000$141/sqft |
Source: Ebby Halliday, REALTORS #13814877 Report a problem | ||
| 4/12/2018 | Listed for sale | $230,000$141/sqft |
Source: Ebby Halliday, REALTORS #13814877 Report a problem | ||
Public tax history
| Year | Property taxes | Tax assessment |
|---|---|---|
| 2025 | $4,115 +13.7% | $344,010 |
| 2024 | $3,620 +14.8% | $344,010 +16.5% |
| 2023 | $3,153 +10.3% | $295,240 |
| 2022 | $2,860 +1.8% | $295,240 +28.5% |
| 2021 | $2,808 -1.5% | $229,800 |
| 2020 | $2,851 +7.8% | $229,800 +9.2% |
| 2019 | $2,645 +88.4% | $210,480 +11% |
| 2018 | $1,403 -62.6% | $189,690 +21.1% |
| 2017 | $3,751 +10.8% | $156,640 +12.8% |
| 2016 | $3,384 +19% | $138,900 +11.8% |
| 2015 | $2,844 | $124,290 +4.1% |
| 2014 | $2,844 | $119,420 |
| 2013 | -- | -- |
| 2012 | -- | -- |
| 2011 | -- | -- |
| 2010 | -- | -- |
| 2009 | -- | -- |
| 2008 | -- | -- |
| 2007 | -- | -- |
| 2005 | -- | -- |
| 2004 | -- | -- |
| 2003 | -- | -- |
| 2002 | -- | -- |
| 2001 | -- | -- |
Find assessor info on the county website
Monthly payment
Est. payment
Payment breakdown
Explore the cost of this home by adjusting the details. Changes won't be saved.Climate risks
Neighborhood: Toler Ridge
Nearby schools
Schools provided by the listing agent
- District: Garland ISD
Source: NTREIS. This data may not be complete. We recommend contacting the local school district to confirm school assignments for this home.
Similar homes
- $384,9003 bd2 ba1.9k sqft4109 Tracey Trl, Rowlett, TX 75088For Sale
 MLS ID #21372164, Nancy Arreguin. NTREIS
 - $333,0004 bd2 ba1.8k sqft5505 Edgewater Cir, Rowlett, TX 75088For Sale
 MLS ID #21370500, Dana Macalik. NTREIS
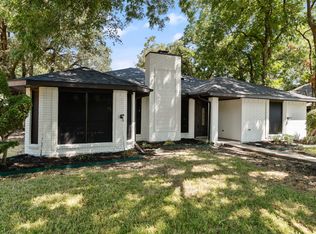
 - $400,0003 bd2 ba2.3k sqft2910 Live Oak Dr, Rowlett, TX 75088For Sale
 MLS ID #21360520, Paul Fritz. NTREIS
 - $359,8003 bd2 ba1.8k sqft3713 Andrea Ln, Rowlett, TX 75088For Sale
 MLS ID #21358432, Carlos Miramontes. NTREIS
