Accepting back up offers. Rare turn key south Lakeland 4 bedroom 3 full bathroom dual master suite ranch style home with modern upgrades. This charming home can easily be used for a multigenerational family's needs. This stylish home has a newly renovated bathrooms and an eat in kitchen. Additionally the newer shaded roof (2023), two HVAC's (one 2023) and (one 2015) keep the home super cool during Florida summers. As a homeowner you will enjoy freedom and privacy as there is no HOA, a shared privacy fence and a majestic oak tree in the front yard. The two car garage with a newer garage door opener can serve as a flex space home gym or house your automobiles and much more. The in home laundry room has a built in storage closet that can serve as a pantry.The water heater is fully functional since 2014. With two living areas, the family can be under one roof while enjoying individual space. Gather family and friends for outdoor entertaining on the enclosed large back lanai or around the fire pit with overhead ambient Edison lights. This home is perfectly situated off of 98 South with easy access to the Polk Parkway, local schools, shopping and the Lakeland Airport.
Sold for $370,000
$370,000
4125 Sunny View Dr, Lakeland, FL 33813
4beds
1,882sqft
Single Family Residence
Built in 1988
8,002 Square Feet Lot
$362,400 Zestimate®
$197/sqft
$2,295 Estimated rent
Home value
$362,400
$330,000 - $399,000
$2,295/mo
Zestimate® history
Owner options
List your home for rent
$2,295/mo
Rent Zestimate®
Find your next renter with Zillow Rental Manager. Plus, with online applications, you can quickly screen prospective tenants – for free.
$2,295/mo
Rent Zestimate®
Refinance and save
$2,499/mo
Est. payment
Refinancing to a lower rate could help reduce your monthly payments and save thousands over the life of the loan.
$2,499/mo
Est. payment
Explore your selling options
Work with a Zillow partner agent
Leverage their expertise and Zillow's premium Showcase listings to get your home seen by more buyers.
Get startedList with your own agent
Get your home in front of millions of buyers by listing it on Zillow.
Learn how to do itSell it yourself
Take full control of how buyers see your home on Zillow by listing For Sale by Owner (FSBO).
List your homeWhat's special
Modern upgradesNewly renovated bathroomsDual master suiteShared privacy fenceMajestic oak treeBuilt in storage closetNewer shaded roof
Zillow last checked:
Listing updated:
Listed by:
Lisa Kleine 863-660-6787,
RED BIRD REALTY 850-201-8810
Bought with:
Non-Member Agent
STELLAR NON-MEMBER OFFICE
Source: Stellar MLS,MLS#: P4935304 Originating MLS: East Polk
Originating MLS: East Polk
Facts & features
Interior
Bedrooms & bathrooms
- Bedrooms: 4
- Bathrooms: 3
- Full bathrooms: 3
Primary bedroom
- Features: Granite Counters, Walk-In Closet(s)
- Level: First
- Area: 172.5 Square Feet
- Dimensions: 15x11.5
Bedroom 2
- Features: Built-in Closet
- Level: First
- Area: 120 Square Feet
- Dimensions: 10x12
Bedroom 4
- Features: Built-in Closet
- Level: First
- Area: 120 Square Feet
- Dimensions: 10x12
Primary bathroom
- Features: Exhaust Fan, Stone Counters
- Level: First
- Area: 45 Square Feet
- Dimensions: 5x9
Bathroom 1
- Features: Exhaust Fan, Granite Counters
- Level: First
- Area: 40 Square Feet
- Dimensions: 5x8
Bathroom 2
- Features: Exhaust Fan, Granite Counters
- Level: First
- Area: 55 Square Feet
- Dimensions: 11x5
Bathroom 3
- Features: En Suite Bathroom, Built-in Closet
- Level: First
- Area: 225 Square Feet
- Dimensions: 15x15
Balcony porch lanai
- Features: Ceiling Fan(s)
- Level: First
- Area: 297.5 Square Feet
- Dimensions: 17x17.5
Family room
- Level: First
- Area: 221 Square Feet
- Dimensions: 17x13
Kitchen
- Features: Stone Counters
- Level: First
- Area: 300 Square Feet
- Dimensions: 20x15
Laundry
- Features: Storage Closet
- Level: First
- Area: 64 Square Feet
- Dimensions: 8x8
Living room
- Features: Storage Closet
- Level: First
- Area: 255 Square Feet
- Dimensions: 17x15
Living room
- Level: First
- Area: 400 Square Feet
- Dimensions: 20x20
Heating
- Central
Cooling
- Central Air
Appliances
- Included: Cooktop, Dishwasher, Exhaust Fan, Ice Maker, Microwave, Refrigerator
- Laundry: Electric Dryer Hookup, Laundry Room, Washer Hookup
Features
- Ceiling Fan(s), Eating Space In Kitchen, Open Floorplan, Primary Bedroom Main Floor, Solid Surface Counters, Stone Counters, Thermostat, Walk-In Closet(s)
- Flooring: Ceramic Tile
- Windows: Window Treatments
- Has fireplace: No
Interior area
- Total structure area: 1,905
- Total interior livable area: 1,882 sqft
Property
Parking
- Total spaces: 2
- Parking features: Garage - Attached
- Attached garage spaces: 2
Features
- Levels: One
- Stories: 1
- Exterior features: Private Mailbox
- Has view: Yes
- View description: Trees/Woods
Lot
- Size: 8,002 Square Feet
- Dimensions: 80 x 100
Details
- Parcel number: 242923288017010040
- Special conditions: None
Construction
Type & style
- Home type: SingleFamily
- Property subtype: Single Family Residence
Materials
- Stucco
- Foundation: Slab
- Roof: Shingle
Condition
- Completed
- New construction: No
- Year built: 1988
Utilities & green energy
- Sewer: Septic Tank
- Water: Public
- Utilities for property: Electricity Connected
Community & HOA
Community
- Pet fee: $0 monthly
- Subdivision: SUNNY GLEN PH 03
HOA
- Has HOA: No
Location
- Region: Lakeland
Financial & listing details
- Price per square foot: $197/sqft
- Tax assessed value: $313,360
- Annual tax amount: $3,167
- Date on market: 7/2/2025
- Cumulative days on market: 22 days
- Listing terms: Cash,Conventional,FHA,USDA Loan,VA Loan
- Ownership: Fee Simple
- Total actual rent: 0
- Electric utility on property: Yes
- Road surface type: Asphalt
Price history
| Date | Event | Price |
|---|---|---|
| 8/22/2025 | Sold | $370,000-5.1%$197/sqft |
Source:  Stellar MLS #P4935304 Report a problem Stellar MLS #P4935304 Report a problem | ||
| 7/25/2025 | Pending sale | $390,000$207/sqft |
Source: Stellar MLS #P4935304 Report a problem | ||
| 7/2/2025 | Listed for sale | $390,000+8.3%$207/sqft |
Source: Stellar MLS #P4935304 Report a problem | ||
| 3/11/2024 | Sold | $360,000-7.5%$191/sqft |
Source: Stellar MLS #A4599005 Report a problem | ||
| 3/8/2024 | Pending sale | $389,000$207/sqft |
Source: Stellar MLS #A4599005 Report a problem | ||
| 3/8/2024 | Listed for sale | $389,000$207/sqft |
Source: Stellar MLS #A4599005 Report a problem | ||
| 2/14/2024 | Pending sale | $389,000$207/sqft |
Source: Stellar MLS #A4599005 Report a problem | ||
| 2/8/2024 | Listed for sale | $389,000+18.2%$207/sqft |
Source: Stellar MLS #A4599005 Report a problem | ||
| 12/4/2023 | Listing removed | -- |
Source: Stellar MLS #A4587537 Report a problem | ||
| 11/16/2023 | Price change | $329,000-2.9%$175/sqft |
Source: Stellar MLS #A4587537 Report a problem | ||
| 11/8/2023 | Price change | $339,000-2.9%$180/sqft |
Source: Stellar MLS #A4587537 Report a problem | ||
| 10/30/2023 | Listed for sale | $349,000$185/sqft |
Source: Stellar MLS #A4587537 Report a problem | ||
| 9/21/2023 | Listing removed | -- |
Source: Stellar MLS #A4578114 Report a problem | ||
| 9/8/2023 | Price change | $349,000-2.8%$185/sqft |
Source: Stellar MLS #A4578114 Report a problem | ||
| 8/25/2023 | Price change | $359,000-2.7%$191/sqft |
Source: Stellar MLS #A4578114 Report a problem | ||
| 8/16/2023 | Price change | $369,000-5.1%$196/sqft |
Source: Stellar MLS #A4578114 Report a problem | ||
| 8/10/2023 | Price change | $389,000-2.5%$207/sqft |
Source: Stellar MLS #A4578114 Report a problem | ||
| 7/29/2023 | Listed for sale | $399,000+33.4%$212/sqft |
Source: Stellar MLS #A4578114 Report a problem | ||
| 6/2/2023 | Listing removed | -- |
Source: Stellar MLS #A4570183 Report a problem | ||
| 5/24/2023 | Listed for sale | $299,000+59.9%$159/sqft |
Source: Stellar MLS #A4570183 Report a problem | ||
| 5/18/2023 | Sold | $187,000-37.5%$99/sqft |
Source: Public Record Report a problem | ||
| 5/18/2023 | Pending sale | $299,000$159/sqft |
Source: Stellar MLS #A4570183 Report a problem | ||
| 5/10/2023 | Listed for sale | $299,000+1893.3%$159/sqft |
Source: Stellar MLS #A4570183 Report a problem | ||
| 6/2/2017 | Sold | $15,000-40%$8/sqft |
Source: Public Record Report a problem | ||
| 7/14/2015 | Sold | $25,000-79.2%$13/sqft |
Source: Public Record Report a problem | ||
| 12/31/2003 | Sold | $120,000$64/sqft |
Source: Public Record Report a problem | ||
Public tax history
| Year | Property taxes | Tax assessment |
|---|---|---|
| 2025 | $3,532 +38.5% | $313,360 +59.1% |
| 2024 | $2,549 +2% | $196,962 +5.8% |
| 2023 | $2,500 +11.2% | $186,168 +10% |
| 2022 | $2,248 +2167.2% | $169,244 +300.1% |
| 2021 | $99 +1.7% | $42,304 +1.4% |
| 2020 | $98 +3.6% | $41,720 +2.3% |
| 2019 | $94 +2.5% | $40,782 +1.9% |
| 2018 | $92 -80.5% | $40,022 +2.1% |
| 2017 | $471 +433.4% | $39,199 +2.1% |
| 2016 | $88 -2.8% | $38,393 +0.7% |
| 2015 | $91 -86.7% | $38,126 -51.7% |
| 2014 | $685 +70.9% | $78,930 +1.5% |
| 2013 | $401 -1.1% | $77,764 -1.1% |
| 2012 | $405 -31.6% | $78,662 -21.9% |
| 2011 | $593 -31.4% | $100,728 -13.8% |
| 2010 | $863 +6.3% | $116,801 +2.7% |
| 2009 | $812 +1.6% | $113,730 +0.1% |
| 2008 | $799 | $113,616 |
| 2007 | -- | -- |
| 2006 | $1,438 | -- |
| 2005 | -- | -- |
| 2004 | $1,274 +57.3% | -- |
| 2003 | $810 -7.4% | $78,589 +2.4% |
| 2002 | $875 +2.4% | $76,747 +1.6% |
| 2001 | $854 | $75,538 |
Find assessor info on the county website
Neighborhood: 33813
Nearby homes
- $256,6003 bd2 ba1.2k sqft4117 Sunny View Dr, Lakeland, FL 33813Off Market
- $203,0003 bd2 ba1.2k sqft4133 Sunny View Dr, Lakeland, FL 33813Off Market
- $339,1003 bd2 ba1.3k sqft6502 Crews Lake Rd, Lakeland, FL 33813Off Market
- $277,0003 bd2 ba1.2k sqft4126 Sunnyview Dr, Lakeland, FL 33813Off Market
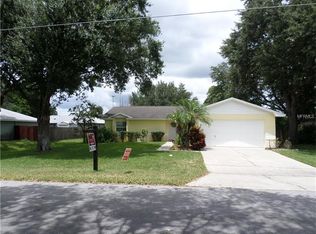
- $261,7003 bd2 ba1.2k sqft4141 Sunny View Dr, Lakeland, FL 33813Off Market
- $253,2003 bd2 ba1.2k sqft4109 Sunny View Dr, Lakeland, FL 33813Off Market
- $239,4003 bd2 ba1.3k sqft4134 Sunny View Dr, Lakeland, FL 33813Off Market
- $330,0003 bd2 ba1.2k sqft4118 Sunny View Dr, Lakeland, FL 33813Sold
Nearby schools
GreatSchools rating
- 5/10Spessard L Holland Elementary SchoolGrades: PK-5Distance: 0.8 mi
- 3/10Bartow Middle SchoolGrades: 6-8Distance: 5.3 mi
- 3/10Bartow Senior High SchoolGrades: 9-12Distance: 5 mi
Schools provided by the listing agent
- Elementary: Valleyview Elem
- Middle: Lakeland Highlands Middl
- High: George Jenkins High
Source: Stellar MLS. This data may not be complete. We recommend contacting the local school district to confirm school assignments for this home.
Get a cash offer in 3 minutes
Find out how much your home could sell for in as little as 3 minutes with a no-obligation cash offer.
Estimated market value
$362,400
Get a cash offer in 3 minutes
Find out how much your home could sell for in as little as 3 minutes with a no-obligation cash offer.
Estimated market value
$362,400
- Florida
- Polk County
- Lakeland
- 33813
- 4125 Sunny View Dr
Nearby cities
Nearby neighborhoods
Nearby zip codes
Other Lakeland Topics
