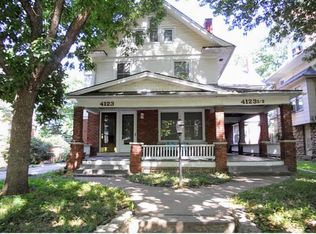
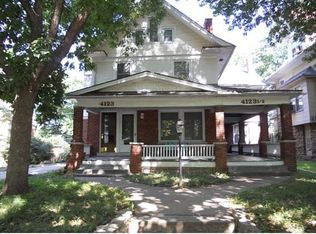
**BACK ON MARKET - NO FAULT TO SELLERS*** This home is nestled in the heart of West Plaza, this beautifully maintained 4-bedroom, 3.5-bath Craftsman-style home perfectly blends timeless character with thoughtful modern updates. Rich original hardwood floors and stunning original wood trim flow throughout the home, preserving the warmth and craftsmanship that make these historic Kansas City homes so special. The updated kitchen and bathrooms have been carefully designed to complement the home’s original charm while offering modern convenience and style. Spacious bedrooms feature fresh paint and new ceiling fans, creating bright and comfortable living spaces throughout. The third floor offers incredible flexibility with its own private bathroom, balcony, and kitchenette — ideal for a guest suite, mother-in-law suite, home office, or private retreat. Outside, enjoy a generously sized back deck perfect for entertaining, along with an oversized detached two-car garage offering ample storage and parking. Located just minutes from Country Club Plaza, Westport, and downtown Kansas City, this home combines historic charm, modern comfort, and unbeatable convenience in one of Kansas City’s most sought-after neighborhoods.
Sold
Zillow last checked:
Listing updated:
Bought with:
Mary Giangalanti Team
Platinum Realty LLC
Source: Heartland MLS as distributed by MLS GRID,MLS#: 2618381
Price history
| Date | Event | Price |
|---|---|---|
| 10/16/2026 | Sold | -- |
Source:  Heartland MLS as distributed by MLS GRID #2618381 Report a problem Heartland MLS as distributed by MLS GRID #2618381 Report a problem | ||
| 9/18/2026 | Pending sale | $439,000$148/sqft |
Source: Heartland MLS as distributed by MLS GRID #2618381 Report a problem | ||
| 8/27/2026 | Price change | $439,000-2.2%$148/sqft |
Source: Heartland MLS as distributed by MLS GRID #2618381 Report a problem | ||
| 8/19/2026 | Listed for sale | $449,000-2.2%$151/sqft |
Source: Heartland MLS as distributed by MLS GRID #2618381 Report a problem | ||
| 5/25/2026 | Contingent | $459,000$155/sqft |
Source: Heartland MLS as distributed by MLS GRID #2618381 Report a problem | ||
| 5/20/2026 | Price change | $459,000-2.1%$155/sqft |
Source: Heartland MLS as distributed by MLS GRID #2618381 Report a problem | ||
| 5/8/2026 | Listed for sale | $469,000$158/sqft |
Source: Heartland MLS as distributed by MLS GRID #2618381 Report a problem | ||
| 2/13/2026 | Sold | -- |
Source: Public Record Report a problem | ||
Nearby homes

Get a cash offer in 3 minutes
Find out how much your home could sell for in as little as 3 minutes with a no-obligation cash offer.
Estimated market value
$418,100
