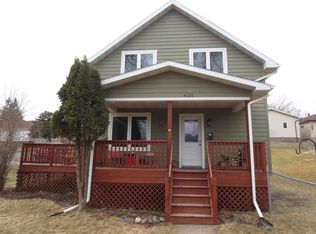
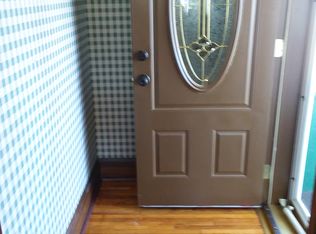
Welcome home to 4125 W 6th Street, where charm, comfort, and functionality come together in one inviting Duluth home. Offering 3 bedrooms, 1.5 baths, and over 1,600 finished square feet, this home has been thoughtfully updated while maintaining its warm character. The main level features a bright and welcoming living room with a cozy gas fireplace, an open dining area, and an updated kitchen complete with granite countertops, stainless steel appliances, and generous cabinet space. A main-floor bedroom and convenient half bath add flexibility for guests, an office, or one-level living needs. Upstairs you’ll find two spacious bedrooms and a full bath, while the finished lower level provides additional living space perfect for a family room, home gym, playroom, or hobby area. Step outside and enjoy the back deck with retractable awning—an ideal spot for summer grilling, relaxing, or entertaining. The yard offers room to enjoy the outdoors, while the garage space truly sets this property apart. An oversized 24x24 two-car garage plus an additional one-car garage provides exceptional space for vehicles, toys, tools, storage, or a workshop. Additional features include central air, vinyl windows, low-maintenance exterior siding, and ample off-street parking. Conveniently located with easy access to shopping, schools, parks, and everything Duluth has to offer, this move-in-ready home is one you won’t want to miss.
Pending
$329,900
4125 W 6th St, Duluth, MN 55807
3beds
1,611sqft
Single Family Residence
Built in 1891
6,534 Square Feet Lot
$-- Zestimate®
$205/sqft
$-- HOA
What's special
Additional one-car garageCozy gas fireplaceLow-maintenance exterior sidingAmple off-street parkingStainless steel appliancesUpdated kitchenGranite countertops
- 32 days
- 594
- 24
Zillow last checked:
Listing updated:
Listed by:
Tom Little 218-310-3334,
RE/MAX Results,
Lars Olson 320-290-0639,
RE/MAX Results
Source: Lake Superior Area Realtors as distributed by MLS GRID,MLS#: 6127804
Facts & features
Interior
Bedrooms & bathrooms
- Bedrooms: 3
- Bathrooms: 2
- Full bathrooms: 1
- 1/2 bathrooms: 1
Bedroom
- Level: Main
- Area: 84.36 Square Feet
- Dimensions: 11.1 x 7.6
Bedroom
- Level: Second
- Area: 185.42 Square Feet
- Dimensions: 12.7 x 14.6
Bedroom
- Level: Second
- Area: 105.55 Square Feet
- Dimensions: 11.11 x 9.5
Family room
- Level: Basement
- Area: 259.08 Square Feet
- Dimensions: 20.4 x 12.7
Kitchen
- Level: Main
- Area: 156.78 Square Feet
- Dimensions: 11.7 x 13.4
Living room
- Level: Main
- Area: 293.48 Square Feet
- Dimensions: 11.6 x 25.3
Heating
- Forced Air, Natural Gas
Cooling
- Central Air
Appliances
- Included: Water Heater-Gas
- Laundry: Dryer Hook-Ups, Washer Hookup
Features
- Ceiling Fan(s), Eat In Kitchen
- Basement: Full,Partially Finished,Family/Rec Room,Utility Room,Washer Hook-Ups
- Number of fireplaces: 1
- Fireplace features: Gas
Interior area
- Total interior livable area: 1,611 sqft
- Finished area above ground: 1,352
- Finished area below ground: 259
Property
Parking
- Total spaces: 3
- Parking features: Off Street, On Street, Detached
- Garage spaces: 3
- Has uncovered spaces: Yes
Features
- Patio & porch: Deck
- Exterior features: Rain Gutters
Lot
- Size: 6,534 Square Feet
- Dimensions: 50 x 132
Details
- Parcel number: 010203000960
Construction
Type & style
- Home type: SingleFamily
- Architectural style: Traditional
- Property subtype: Single Family Residence
Materials
- Vinyl, Frame/Wood
- Foundation: Concrete Perimeter
Condition
- Previously Owned
- Year built: 1891
Utilities & green energy
- Electric: Minnesota Power
- Sewer: Public Sewer
- Water: Public
Community & HOA
HOA
- Has HOA: No
Location
- Region: Duluth
Financial & listing details
- Price per square foot: $205/sqft
- Tax assessed value: $254,400
- Annual tax amount: $3,272
- Date on market: 9/4/2026
- Cumulative days on market: 27 days
- Listing terms: Cash,Conventional,FHA,VA Loan
Estimated market value
Not available
Estimated sales range
Not available
Not available
Price history
| Date | Event | Price |
|---|---|---|
| 9/15/2026 | Pending sale | $329,900$205/sqft |
Source:  NorthstarMLS as distributed by MLS GRID #7139031 Report a problem NorthstarMLS as distributed by MLS GRID #7139031 Report a problem | ||
| 9/15/2026 | Contingent | $329,900$205/sqft |
Source:  Lake Superior Area Realtors as distributed by MLS GRID #6127804 Report a problem Lake Superior Area Realtors as distributed by MLS GRID #6127804 Report a problem | ||
| 9/4/2026 | Listed for sale | $329,900+17.4%$205/sqft |
Source: Lake Superior Area Realtors as distributed by MLS GRID #6127804 Report a problem | ||
| 4/7/2023 | Sold | $281,000+6%$174/sqft |
Source: Lake Superior Area Realtors as distributed by MLS GRID #6107264 Report a problem | ||
| 3/31/2023 | Pending sale | $265,000$164/sqft |
Source: Lake Superior Area Realtors as distributed by MLS GRID #6107264 Report a problem | ||
| 3/26/2023 | Contingent | $265,000$164/sqft |
Source: Lake Superior Area Realtors as distributed by MLS GRID #6107264 Report a problem | ||
| 3/24/2023 | Listed for sale | $265,000+58.7%$164/sqft |
Source: Lake Superior Area Realtors as distributed by MLS GRID #6107264 Report a problem | ||
| 1/11/2023 | Sold | $167,000$104/sqft |
Source: Public Record Report a problem | ||
Public tax history
| Year | Property taxes | Tax assessment |
|---|---|---|
| 2025 | $3,294 +3.1% | $254,400 -2.2% |
| 2024 | $3,194 +12676% | $260,100 +8.8% |
| 2023 | $25 | $239,100 +5.8% |
| 2022 | $25 | $226,000 +24.2% |
| 2021 | $25 | $182,000 +7.9% |
| 2020 | $25 | $168,600 |
| 2019 | $25 | $168,600 +27.8% |
| 2018 | $25 | $131,900 |
| 2017 | $25 | $131,900 +78.5% |
| 2016 | $25 | $73,900 |
| 2015 | $25 +38.9% | -- |
| 2014 | $18 | -- |
| 2013 | -- | -- |
| 2012 | -- | -- |
| 2011 | -- | -- |
| 2010 | -- | -- |
| 2009 | -- | -- |
| 2008 | $1,355 +20.4% | $133,300 +9.3% |
| 2007 | $1,126 +25% | $122,000 +17.3% |
| 2006 | $900 +53.1% | $104,000 +63.5% |
| 2004 | $588 +11.9% | $63,600 +14.4% |
| 2003 | $526 +3.3% | $55,600 +11.2% |
| 2002 | $509 -7.4% | $50,000 +9.6% |
| 2001 | $550 +9.3% | $45,600 +9.6% |
| 2000 | $503 | $41,600 |
Find assessor info on the county website
Monthly payment
Est. payment
Payment breakdown
Explore the cost of this home by adjusting the details. Changes won't be saved.Climate risks
Neighborhood: Denfeld
Similar homes
- $319,9003 bd2 ba1.6k sqft519 Anderson Rd, Duluth, MN 55811For Sale
 MLS ID #6128251, Alicia Lokke, Messina & Associates Real Estate. Lake Superior Area Realtors as distributed by MLS GRID
 - $234,0003 bd2 ba1.1k sqft1 S 64th Ave W, Duluth, MN 55807For Sale
 MLS ID #6128293, Jeff Urbaniak, North Point Realty. Lake Superior Area Realtors as distributed by MLS GRID
 - $254,9003 bd2 ba1.5k sqft5505 W 8th St, Duluth, MN 55807-1927For Sale
 MLS ID #6127442, Amy Spampinato, RE/MAX Professionals - Duluth. Lake Superior Area Realtors as distributed by MLS GRID
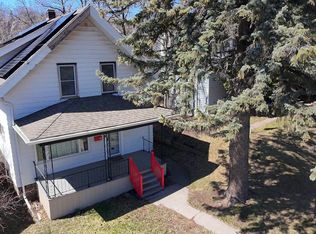
 - $284,9003 bd1 ba1.4k sqft823 N 57th Ave W, Duluth, MN 55807For Sale
 MLS ID #7068422, Darcie Novak, My Place Realty, Inc.. NorthstarMLS as distributed by MLS GRID
