Meticulously maintained exceptional home with updates galore! Lots of space for family, friends and entertaining! This home has plenty of natural lighting and a beautiful open floor plan! Large bedrooms all with ceiling fans and walk in closets, lots of extra storage spaces. Updated laminate flooring, modern fixtures, and decorative lighting. Remodeled kitchen with beautiful quartz countertops, lovely backsplash, white cabinets, and stainless-steel hardware! French doors to front porch overlooking garden. French doors to spacious office, 2 large living areas, huge media room. 2 separate stairways, newer paint at lower level. Large, covered patio in back with huge yard, big enough to fit a swimming pool, plus additional side yard!. Back yard overlooks walking trails, no neighbors in back! Amenities include multiple pools, Club house, Fitness center, Tennis courts, Volleyball court, Parks, walking trails and more! All located in the highly desirable Keller School District and less than 5mins to the new HEB, tons of other stores, restaurants, and entertainment in the rapidly growing Alliance area! Call for details today!
Sold
Price Unknown
4125 Willingham Ct, Fort Worth, TX 76244
5beds
4,518sqft
Single Family Residence
Built in 2002
0.34 Acres Lot
$689,500 Zestimate®
$--/sqft
$3,846 Estimated rent
Home value
$689,500
$634,000 - $752,000
$3,846/mo
Zestimate® history
Owner options
List your home for rent
$3,846/mo
Rent Zestimate®
Find your next renter with Zillow Rental Manager. Plus, with online applications, you can quickly screen prospective tenants – for free.
$3,846/mo
Rent Zestimate®
Refinance and save
$230/mo
Est. payment
Refinancing to a lower rate could help reduce your monthly payments and save thousands over the life of the loan.
$230/mo
Est. payment
Explore your selling options
Work with a Zillow partner agent
Leverage their expertise and Zillow's premium Showcase listings to get your home seen by more buyers.
Get startedList with your own agent
Get your home in front of millions of buyers by listing it on Zillow.
Learn how to do itSell it yourself
Take full control of how buyers see your home on Zillow by listing For Sale by Owner (FSBO).
List your homeWhat's special
Swimming poolModern fixturesOpen floor planNewer paintLaminate flooringCeiling fansSpacious office
Zillow last checked:
Listing updated:
Listed by:
Enyinna Ezeife-Oshakuade 0606032 817-808-7831,
eXp Realty LLC 888-519-7431
Bought with:
Ginger Trimble Knox
Ginger & Associates, LLC
Source: NTREIS,MLS#: 20828383
Facts & features
Interior
Bedrooms & bathrooms
- Bedrooms: 5
- Bathrooms: 4
- Full bathrooms: 4
Primary bedroom
- Features: Ceiling Fan(s), Dual Sinks, En Suite Bathroom, Jetted Tub, Separate Shower, Walk-In Closet(s)
- Level: First
- Dimensions: 18 x 14
Bedroom
- Features: Ceiling Fan(s), Split Bedrooms
- Level: First
- Dimensions: 12 x 11
Bedroom
- Features: Ceiling Fan(s), Split Bedrooms, Walk-In Closet(s)
- Level: Second
- Dimensions: 14 x 10
Bedroom
- Features: Ceiling Fan(s), Split Bedrooms, Walk-In Closet(s)
- Level: Second
- Dimensions: 18 x 15
Bedroom
- Features: Ceiling Fan(s), Split Bedrooms, Walk-In Closet(s)
- Level: Second
- Dimensions: 22 x 12
Bonus room
- Level: Second
- Dimensions: 11 x 11
Breakfast room nook
- Level: First
- Dimensions: 14 x 10
Dining room
- Level: First
- Dimensions: 14 x 9
Family room
- Features: Ceiling Fan(s)
- Level: Second
- Dimensions: 18 x 16
Kitchen
- Features: Breakfast Bar, Built-in Features, Kitchen Island, Pantry, Stone Counters, Walk-In Pantry
- Level: First
- Dimensions: 14 x 12
Laundry
- Features: Built-in Features
- Level: First
- Dimensions: 8 x 5
Living room
- Features: Ceiling Fan(s), Fireplace
- Level: First
- Dimensions: 18 x 17
Media room
- Features: Built-in Features
- Level: Second
- Dimensions: 36 x 13
Office
- Features: Ceiling Fan(s)
- Level: First
- Dimensions: 12 x 12
Heating
- Central, Natural Gas
Cooling
- Central Air, Ceiling Fan(s), Electric
Appliances
- Included: Some Gas Appliances, Dishwasher, Electric Oven, Gas Cooktop, Disposal, Microwave, Plumbed For Gas, Refrigerator, Vented Exhaust Fan
- Laundry: Washer Hookup
Features
- Decorative/Designer Lighting Fixtures, High Speed Internet, Kitchen Island, Multiple Staircases, Open Floorplan, Pantry, Walk-In Closet(s), Wired for Sound
- Flooring: Carpet, Ceramic Tile, Laminate
- Windows: Window Coverings
- Has basement: No
- Number of fireplaces: 1
- Fireplace features: Living Room, Wood Burning
Interior area
- Total interior livable area: 4,518 sqft
Property
Parking
- Total spaces: 3
- Parking features: Driveway, Garage, Private, Garage Faces Side
- Attached garage spaces: 3
- Has uncovered spaces: Yes
Features
- Levels: Two
- Stories: 2
- Patio & porch: Covered
- Exterior features: Garden, Private Yard, Rain Gutters
- Pool features: None, Community
- Fencing: Wood
Lot
- Size: 0.34 Acres
- Features: Back Yard, Corner Lot, Cul-De-Sac, Lawn, Landscaped, Subdivision, Sprinkler System, Few Trees
Details
- Parcel number: 07849192
Construction
Type & style
- Home type: SingleFamily
- Architectural style: Traditional,Detached
- Property subtype: Single Family Residence
Materials
- Brick
- Foundation: Slab
- Roof: Composition
Condition
- Year built: 2002
Utilities & green energy
- Sewer: Public Sewer
- Water: Public
- Utilities for property: Cable Available, Sewer Available, Water Available
Green energy
- Energy efficient items: Appliances, Thermostat
Community & HOA
Community
- Features: Clubhouse, Curbs, Fitness Center, Other, Playground, Park, Pool, Tennis Court(s), Trails/Paths, Sidewalks
- Security: Carbon Monoxide Detector(s), Smoke Detector(s)
- Subdivision: Heritage Add
HOA
- Has HOA: Yes
- Services included: All Facilities, Association Management
- HOA fee: $230 semi-annually
- HOA name: Heritage HOA
- HOA phone: 817-741-1912
Location
- Region: Fort Worth
Financial & listing details
- Tax assessed value: $664,052
- Annual tax amount: $13,839
- Date on market: 1/28/2025
- Cumulative days on market: 6 days
- Listing terms: Cash,Conventional,FHA,VA Loan
Price history
| Date | Event | Price |
|---|---|---|
| 3/6/2025 | Sold | -- |
Source: NTREIS #20828383 Report a problem | ||
| 2/11/2025 | Pending sale | $715,000$158/sqft |
Source: NTREIS #20828383 Report a problem | ||
| 2/4/2025 | Contingent | $715,000$158/sqft |
Source: NTREIS #20828383 Report a problem | ||
| 1/28/2025 | Listed for sale | $715,000+62.5%$158/sqft |
Source: NTREIS #20828383 Report a problem | ||
| 5/23/2019 | Sold | -- |
Source: Agent Provided Report a problem | ||
| 2/28/2019 | Listed for sale | $440,000$97/sqft |
Source: Keller Williams Realty #13992118 Report a problem | ||
| 1/10/2019 | Pending sale | $440,000$97/sqft |
Source: Keller Williams Realty #13992118 Report a problem | ||
| 12/27/2018 | Listed for sale | $440,000$97/sqft |
Source: Keller Williams Realty #13992118 Report a problem | ||
Public tax history
| Year | Property taxes | Tax assessment |
|---|---|---|
| 2025 | $12,092 +6.4% | $664,052 |
| 2024 | $11,370 +8.2% | $664,052 +4.3% |
| 2023 | $10,511 -9.4% | $636,905 +14.5% |
| 2022 | $11,608 +4.6% | $556,279 +29% |
| 2021 | $11,101 -14.3% | $431,124 -2.5% |
| 2020 | $12,959 +17.3% | $442,353 -0.4% |
| 2019 | $11,046 +4.9% | $444,042 +19.7% |
| 2018 | $10,534 -2% | $370,900 |
| 2017 | $10,754 -7.4% | $370,900 -5.8% |
| 2016 | $11,609 +8.3% | $393,863 +7.9% |
| 2015 | $10,719 | $365,000 |
| 2014 | $10,719 | $365,000 +13.5% |
| 2013 | -- | $321,600 +1% |
| 2012 | -- | $318,400 +7.8% |
| 2011 | -- | $295,300 -3.5% |
| 2010 | -- | $306,100 -4.8% |
| 2009 | -- | $321,600 |
| 2008 | -- | $321,600 +2.1% |
| 2007 | -- | $314,900 -3.1% |
| 2006 | -- | $324,900 +5.6% |
| 2005 | -- | $307,600 +7% |
| 2004 | -- | $287,600 -12.2% |
| 2003 | -- | $327,600 +798.8% |
| 2002 | -- | $36,450 |
Find assessor info on the county website
Neighborhood: Heritage
Nearby homes
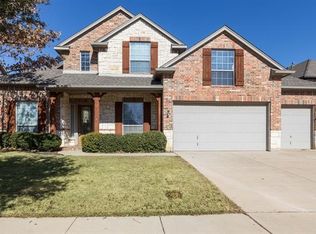
- $660,0005 bd4 ba4.5k sqft4121 Willingham Ct, Fort Worth, TX 76244Off Market
- $699,4005 bd4 ba4.3k sqft4117 Willingham Ct, Fort Worth, TX 76244Off Market

- $670,3005 bd4 ba4.3k sqft4117 Willingham Ct, Keller, TX 76248Off Market
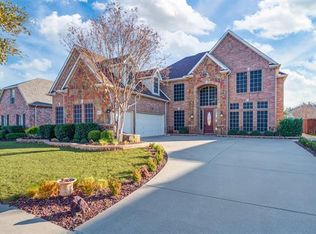
- $661,7004 bd4 ba4.2k sqft4128 Willingham Ct, Fort Worth, TX 76244Off Market
- $641,2004 bd4 ba4.3k sqft4124 Willingham Ct, Fort Worth, TX 76244Off Market
- $621,5005 bd4 ba4.1k sqft4132 Willingham Ct, Fort Worth, TX 76244Off Market
- $658,7005 bd4 ba4.1k sqft4132 Willingham Ct, Keller, TX 76248Off Market
- $531,4004 bd3 ba3.6k sqft4120 Willingham Ct, Fort Worth, TX 76244Off Market
Nearby schools
GreatSchools rating
- 9/10Bette Perot Elementary SchoolGrades: PK-4Distance: 0.5 mi
- 7/10Timberview Middle SchoolGrades: 5-8Distance: 1 mi
- 6/10Timber Creek High SchoolGrades: 9-12Distance: 2.7 mi
Schools provided by the listing agent
- Elementary: Perot
- Middle: Timberview
- High: Timber Creek
- District: Keller ISD
Source: NTREIS. This data may not be complete. We recommend contacting the local school district to confirm school assignments for this home.
Get a cash offer in 3 minutes
Find out how much your home could sell for in as little as 3 minutes with a no-obligation cash offer.
Estimated market value
$689,500
Get a cash offer in 3 minutes
Find out how much your home could sell for in as little as 3 minutes with a no-obligation cash offer.
Estimated market value
$689,500
- Texas
- Tarrant County
- Fort Worth
- 76244
- Heritage
- 4125 Willingham Ct
