Nestled in a picturesque setting, this timeless classic boasts a charming stone exterior and has been lovingly maintained by its original owners. Step inside to find beautiful hardwood flooring throughout, adding warmth and character to every room. The inviting living room features a wood-burning fireplace, perfect for cozy evenings, while the formal dining room sets the stage for elegant gatherings. The step-saver kitchen offers efficiency and convenience, making meal prep a breeze. The primary bedroom includes two closets for ample storage, and the primary bath has been updated with a modern shower. Three additional bedrooms and a full hall bath complete the main level. Downstairs, the walk-out lower level is an entertainer’s dream, featuring a huge recreation room with a gas fireplace, a built-in bar, and plenty of unfinished storage space. Outside, a two-car carport provides covered parking, while the shed with electric offers additional storage. As a bonus, an extra .25-acre lot with a one-car detached garage conveys with the property. Major updates include a roof (approx. 4 years old), heat pump (2 years old), and gas hot water heater (5 years old)—offering peace of mind for years to come. This one-of-a-kind gem is ready for its next chapter—schedule your private showing today!
Sold for $500,000
$500,000
4125 Woodside Dr, Fredericksburg, VA 22407
4beds
3,040sqft
Single Family Residence
Built in 1964
1 Acres Lot
$505,700 Zestimate®
$164/sqft
$2,976 Estimated rent
Home value
$505,700
$480,000 - $536,000
$2,976/mo
Zestimate® history
Owner options
List your home for rent
$2,976/mo
Rent Zestimate®
Find your next renter with Zillow Rental Manager. Plus, with online applications, you can quickly screen prospective tenants – for free.
$2,976/mo
Rent Zestimate®
Refinance and save
$2,959/mo
Est. payment
Refinancing to a lower rate could help reduce your monthly payments and save thousands over the life of the loan.
$2,959/mo
Est. payment
Explore your selling options
Work with a Zillow partner agent
Leverage their expertise and Zillow's premium Showcase listings to get your home seen by more buyers.
Get startedList with your own agent
Get your home in front of millions of buyers by listing it on Zillow.
Learn how to do itSell it yourself
Take full control of how buyers see your home on Zillow by listing For Sale by Owner (FSBO).
List your homeWhat's special
Gas fireplaceWood-burning fireplaceOne-car detached garageWalk-out lower levelHuge recreation roomBuilt-in barTwo-car carport
Zillow last checked:
Listing updated:
Listed by:
Penny Traber 540-847-3932,
1st Choice Better Homes & Land, LC,
Listing Team: Traber Homes Real Estate Group, Co-Listing Team: Traber Homes Real Estate Group,Co-Listing Agent: Macy Traber Williams 540-847-6229,
1st Choice Better Homes & Land, LC
Bought with:
Michelle Nicely, 0225103443
Coldwell Banker Elite
Source: Bright MLS,MLS#: VASP2031796
Facts & features
Interior
Bedrooms & bathrooms
- Bedrooms: 4
- Bathrooms: 2
- Full bathrooms: 2
- Main level bathrooms: 2
- Main level bedrooms: 4
Rooms
- Room types: Living Room, Dining Room, Primary Bedroom, Bedroom 2, Bedroom 3, Bedroom 4, Kitchen, Foyer, Recreation Room, Storage Room, Bathroom 2, Primary Bathroom
Primary bedroom
- Features: Flooring - HardWood, Ceiling Fan(s)
- Level: Main
- Area: 240 Square Feet
- Dimensions: 15 x 16
Bedroom 2
- Features: Flooring - HardWood
- Level: Main
- Area: 108 Square Feet
- Dimensions: 9 x 12
Bedroom 3
- Features: Flooring - HardWood
- Level: Main
- Area: 110 Square Feet
- Dimensions: 10 x 11
Bedroom 4
- Features: Flooring - HardWood
- Level: Main
- Area: 160 Square Feet
- Dimensions: 10 x 16
Primary bathroom
- Features: Bathroom - Stall Shower, Flooring - Ceramic Tile
- Level: Main
Bathroom 2
- Features: Bathroom - Tub Shower, Flooring - Ceramic Tile
- Level: Main
Dining room
- Features: Flooring - HardWood
- Level: Main
- Area: 140 Square Feet
- Dimensions: 10 x 14
Foyer
- Features: Flooring - HardWood
- Level: Main
- Area: 60 Square Feet
- Dimensions: 10 x 6
Kitchen
- Features: Flooring - Vinyl
- Level: Main
- Area: 117 Square Feet
- Dimensions: 9 x 13
Living room
- Features: Flooring - HardWood
- Level: Main
- Area: 364 Square Feet
- Dimensions: 28 x 13
Recreation room
- Features: Flooring - Carpet
- Level: Lower
- Area: 725 Square Feet
- Dimensions: 25 x 29
Storage room
- Features: Flooring - Concrete
- Level: Lower
- Area: 783 Square Feet
- Dimensions: 27 x 29
Heating
- Baseboard, Heat Pump, Electric
Cooling
- Ceiling Fan(s), Central Air, Heat Pump, Electric
Appliances
- Included: Dryer, Ice Maker, Oven/Range - Electric, Refrigerator, Washer, Gas Water Heater
- Laundry: In Basement
Features
- Attic, Bar, Bathroom - Stall Shower, Bathroom - Tub Shower, Ceiling Fan(s), Dining Area, Entry Level Bedroom, Floor Plan - Traditional, Formal/Separate Dining Room
- Flooring: Hardwood, Ceramic Tile, Vinyl, Carpet, Wood
- Windows: Window Treatments
- Basement: Connecting Stairway,Partial,Interior Entry,Exterior Entry,Partially Finished,Sump Pump,Walk-Out Access
- Number of fireplaces: 2
- Fireplace features: Brick, Gas/Propane, Mantel(s), Wood Burning
Interior area
- Total structure area: 3,040
- Total interior livable area: 3,040 sqft
- Finished area above ground: 1,520
- Finished area below ground: 1,520
Property
Parking
- Total spaces: 2
- Parking features: Attached Carport, Off Street, Driveway
- Carport spaces: 2
- Has uncovered spaces: Yes
Accessibility
- Accessibility features: None
Features
- Levels: Two
- Stories: 2
- Exterior features: Satellite Dish
- Pool features: None
Lot
- Size: 1 Acres
- Features: Front Yard, Landscaped, Rear Yard, SideYard(s)
Details
- Additional structures: Above Grade, Below Grade
- Parcel number: 13A32
- Zoning: R1
- Special conditions: Standard
Construction
Type & style
- Home type: SingleFamily
- Architectural style: Ranch/Rambler
- Property subtype: Single Family Residence
Materials
- Stone
- Foundation: Other
Condition
- New construction: No
- Year built: 1964
Utilities & green energy
- Sewer: Septic Exists
- Water: Public, Well
Community & HOA
Community
- Security: Smoke Detector(s)
- Subdivision: Woodside
HOA
- Has HOA: No
Location
- Region: Fredericksburg
Financial & listing details
- Price per square foot: $164/sqft
- Tax assessed value: $307,200
- Annual tax amount: $2,256
- Date on market: 4/17/2025
- Listing agreement: Exclusive Right To Sell
- Listing terms: Cash,FHA,Conventional,VA Loan
- Ownership: Fee Simple
Price history
| Date | Event | Price |
|---|---|---|
| 7/9/2025 | Sold | $500,000$164/sqft |
Source:  Bright MLS #VASP2031796 Report a problem Bright MLS #VASP2031796 Report a problem | ||
| 4/23/2025 | Contingent | $500,000$164/sqft |
Source: Bright MLS #VASP2031796 Report a problem | ||
| 4/17/2025 | Listed for sale | $500,000$164/sqft |
Source: Bright MLS #VASP2031796 Report a problem | ||
Public tax history
| Year | Property taxes | Tax assessment |
|---|---|---|
| 2025 | $2,256 | $307,200 |
| 2024 | $2,256 +13% | $307,200 +18.7% |
| 2023 | $1,996 +4.6% | $258,700 |
| 2022 | $1,908 +11.6% | $258,700 +22.4% |
| 2021 | $1,710 | $211,300 |
| 2020 | $1,710 -2.4% | $211,300 +2.2% |
| 2019 | $1,752 +1.7% | $206,700 |
| 2018 | $1,722 +1.2% | $206,700 +3.3% |
| 2017 | $1,701 | $200,100 |
| 2016 | -- | $200,100 +14.1% |
| 2015 | -- | $175,300 |
| 2014 | -- | $175,300 -0.2% |
| 2013 | -- | $175,700 |
| 2012 | -- | $175,700 -6.6% |
| 2011 | -- | $188,100 |
| 2010 | -- | $188,100 -26.4% |
| 2009 | -- | $255,700 +8.5% |
| 2007 | $1,461 | $235,700 |
| 2006 | $1,461 +2.2% | $235,700 +46.8% |
| 2005 | $1,429 +3.5% | $160,600 |
| 2004 | $1,381 -4.4% | $160,600 +12.3% |
| 2003 | $1,444 | $143,000 |
| 2002 | $1,444 +5.9% | $143,000 +12.2% |
| 2001 | $1,364 | $127,500 |
Find assessor info on the county website
Neighborhood: 22407
Nearby homes
- $448,6003 bd2 ba2.1k sqft4145 Woodside Dr, Fredericksburg, VA 22407Off Market
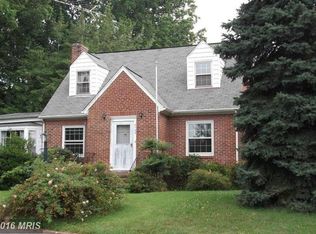
- $489,400-- bd-- ba-- sqft4129 Woodside Dr, Fredericksburg, VA 22407Off Market
- $613,0004 bd3 ba2.5k sqft4049 Woodside Dr, Fredericksburg, VA 22407Off Market
- $461,6004 bd3 ba1.6k sqft4045 Woodside Dr, Fredericksburg, VA 22407Off Market
- $510,2004 bd3 ba2.6k sqft4140 Woodside Dr, Fredericksburg, VA 22407Off Market
- $522,2003 bd3 ba2.7k sqft4131 Woodside Dr, Fredericksburg, VA 22407Off Market
- $443,9003 bd2 ba1.8k sqft4120 Woodside Dr, Fredericksburg, VA 22407Off Market
- $509,4003 bd2 ba2.1k sqft4225 Woodside Dr, Fredericksburg, VA 22407Off Market
Nearby schools
GreatSchools rating
- 4/10Salem Elementary SchoolGrades: PK-5Distance: 0.7 mi
- 3/10Chancellor Middle SchoolGrades: 6-8Distance: 1.9 mi
- 6/10Riverbend High SchoolGrades: 9-12Distance: 2.3 mi
Schools provided by the listing agent
- Elementary: Salem
- Middle: Chancellor
- High: Riverbend
- District: Spotsylvania County Public Schools
Source: Bright MLS. This data may not be complete. We recommend contacting the local school district to confirm school assignments for this home.
Get a cash offer in 3 minutes
Find out how much your home could sell for in as little as 3 minutes with a no-obligation cash offer.
Estimated market value
$505,700
Get a cash offer in 3 minutes
Find out how much your home could sell for in as little as 3 minutes with a no-obligation cash offer.
Estimated market value
$505,700
- Virginia
- Spotsylvania County
- Fredericksburg
- 22407
- 4125 Woodside Dr
Nearby cities
Nearby neighborhoods
Nearby zip codes
Other Fredericksburg Topics
