The Ashford model by NVR is has a stunning first-floor owner's suite. As you enter the foyer, you have a dramatic view of the spacious light-filled great room which opens to the second level and adjoins the morning room for even more light and space. The entire first floor features hardwood throughout. The well-equipped open kitchen with pantry conveniently adjoins the great room, with fireplace and built-ins, and gives you plenty of room to cook. The kitchen features 42" cabinets, granite counters and GE Profile stainless appliances with a gas stove/oven. The kitchen also features bar seating. The luxurious first-floor owner's suite features a walk-in closet, oversized shower and double bowl vanity. Upstairs are two additional bedrooms, a full bath and and additional oversized primary bedroom with ensuite bath. The loft offers a quiet place to read, extra space for the family, or a computer nook. The home includes four bedrooms, three and a half baths, a two-car garage, and a first-floor laundry room with Elextrolux washer & dryer. Lower level unfinished basement includes walk out sliding doors to a paver patio. The community of the Grande at Canal Pointe features two pools, tennis/pickleball, canal front park - all east of #1. Bike to the Breakwater Junction trail or bike to downtown Rehoboth with all the beaches and restaurants the town has to offer.
Sold for $1,075,000
$1,075,000
41259 Gloucester Dr, Rehoboth Beach, DE 19971
4beds
2,200sqft
Single Family Residence
Built in 2017
7,841 Square Feet Lot
$1,068,500 Zestimate®
$489/sqft
$3,513 Estimated rent
Home value
$1,068,500
$983,000 - $1.15M
$3,513/mo
Zestimate® history
Owner options
List your home for rent
$3,513/mo
Rent Zestimate®
Find your next renter with Zillow Rental Manager. Plus, with online applications, you can quickly screen prospective tenants – for free.
$3,513/mo
Rent Zestimate®
Refinance and save
$5,405/mo
Est. payment
Refinancing to a lower rate could help reduce your monthly payments and save thousands over the life of the loan.
$5,405/mo
Est. payment
Explore your selling options
Work with a Zillow partner agent
Leverage their expertise and Zillow's premium Showcase listings to get your home seen by more buyers.
Get startedList with your own agent
Get your home in front of millions of buyers by listing it on Zillow.
Learn how to do itSell it yourself
Take full control of how buyers see your home on Zillow by listing For Sale by Owner (FSBO).
List your homeWhat's special
Fireplace and built-insUnfinished basementFirst-floor laundry roomAdditional oversized primary bedroomEnsuite bathMorning roomWalk out sliding doors
Zillow last checked:
Listing updated:
Listed by:
MITCH SELBIGER 302-227-6767,
Monument Sotheby's International Realty
Bought with:
HERB SHUPARD, RS-0007566
Dave McCarthy & Associates, Inc.
Source: Bright MLS,MLS#: DESU2085952
Facts & features
Interior
Bedrooms & bathrooms
- Bedrooms: 4
- Bathrooms: 4
- Full bathrooms: 3
- 1/2 bathrooms: 1
- Main level bathrooms: 2
- Main level bedrooms: 1
Rooms
- Room types: Bedroom 1, Bathroom 2, Bathroom 3
Bedroom 1
- Level: Main
- Area: 224 Square Feet
- Dimensions: 16 x 14
Bathroom 2
- Level: Upper
- Area: 144 Square Feet
- Dimensions: 12 x 12
Bathroom 3
- Level: Upper
- Area: 121 Square Feet
- Dimensions: 11 x 11
Heating
- Heat Pump, Propane
Cooling
- Central Air, Electric
Appliances
- Included: Tankless Water Heater, Water Heater
- Laundry: Main Level
Features
- Basement: Unfinished,Walk-Out Access
- Number of fireplaces: 1
- Fireplace features: Glass Doors, Gas/Propane
Interior area
- Total structure area: 3,200
- Total interior livable area: 2,200 sqft
- Finished area above ground: 2,200
- Finished area below ground: 0
Property
Parking
- Total spaces: 2
- Parking features: Garage Faces Front, Garage Door Opener, Attached
- Garage spaces: 2
Accessibility
- Accessibility features: None
Features
- Levels: Bi-Level,Two
- Stories: 2
- Pool features: Community
- Has view: Yes
- View description: Trees/Woods
Lot
- Size: 7,841 Square Feet
- Dimensions: 100.00 x 100.00
- Features: Backs to Trees
Details
- Additional structures: Above Grade, Below Grade
- Parcel number: 33413.001499.00
- Zoning: MR
- Special conditions: Standard
Construction
Type & style
- Home type: SingleFamily
- Architectural style: Coastal,Colonial,Contemporary
- Property subtype: Single Family Residence
Materials
- Frame, Vinyl Siding
- Foundation: Block
Condition
- New construction: No
- Year built: 2017
Utilities & green energy
- Sewer: Public Sewer
- Water: Public
- Utilities for property: Cable Connected, Propane
Community & HOA
Community
- Features: Pool
- Subdivision: Grande At Canal Pointe
HOA
- Has HOA: Yes
- HOA fee: $565 quarterly
Location
- Region: Rehoboth Beach
Financial & listing details
- Price per square foot: $489/sqft
- Tax assessed value: $1,024,100
- Annual tax amount: $2,075
- Date on market: 5/16/2025
- Listing agreement: Exclusive Right To Sell
- Listing terms: Cash,Conventional
- Ownership: Fee Simple
Price history
| Date | Event | Price |
|---|---|---|
| 7/30/2025 | Sold | $1,075,000-6.4%$489/sqft |
Source:  Bright MLS #DESU2085952 Report a problem Bright MLS #DESU2085952 Report a problem | ||
| 7/13/2025 | Contingent | $1,149,000$522/sqft |
Source: Bright MLS #DESU2085952 Report a problem | ||
| 5/16/2025 | Listed for sale | $1,149,000+819.2%$522/sqft |
Source: Bright MLS #DESU2085952 Report a problem | ||
| 5/24/2017 | Sold | $125,000$57/sqft |
Source: Public Record Report a problem | ||
Public tax history
| Year | Property taxes | Tax assessment |
|---|---|---|
| 2025 | $2,163 +4.2% | $512,050 +1116.3% |
| 2024 | $2,075 +0.1% | $42,100 |
| 2023 | $2,073 +3.6% | $42,100 |
| 2022 | $2,001 +0.9% | $42,100 |
| 2021 | $1,983 +0.3% | $42,100 |
| 2020 | $1,977 | $42,100 +519.1% |
| 2019 | $1,977 -0.1% | $6,800 -83.8% |
| 2018 | $1,979 +7.1% | $42,100 +519.1% |
| 2017 | $1,849 +546.5% | $6,800 |
| 2016 | $286 +10.2% | $6,800 |
| 2015 | $260 +0.7% | $6,800 |
| 2014 | $258 +2.9% | $6,800 |
| 2013 | $250 +0.4% | $6,800 |
| 2012 | $249 +11.9% | $6,800 |
| 2011 | $223 | $6,800 |
| 2010 | $223 -3% | $6,800 |
| 2009 | $230 | $6,800 |
| 2008 | -- | -- |
| 2007 | -- | -- |
| 2006 | -- | -- |
| 2005 | -- | -- |
| 2004 | -- | -- |
Find assessor info on the county website
Neighborhood: 19971
Nearby homes
- $1,093,8003 bd-- ba2.2k sqft41263 Gloucester Dr, Rehoboth Beach, DE 19971Off Market
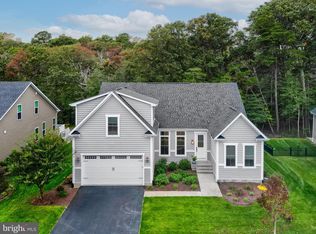
- $1,015,0006 bd4 ba6.2k sqft41267 Gloucester Dr, Rehoboth Beach, DE 19971Sold
- $1,047,3003 bd-- ba2.7k sqft41255 Gloucester Dr, Rehoboth Beach, DE 19971Off Market
- $1,453,3004 bd3 ba4.8k sqft41271 Gloucester Dr, Rehoboth Beach, DE 19971Off Market
- $948,4003 bd-- ba2.1k sqft41262 Gloucester Dr, Rehoboth Beach, DE 19971Off Market
- $973,7003 bd-- ba2.3k sqft41268 Gloucester Dr, Rehoboth Beach, DE 19971Off Market
- $978,0003 bd2 ba2.5k sqft41258 Gloucester Dr, Rehoboth Beach, DE 19971Off Market
- $1,246,3005 bd4 ba2.9k sqft41251 Gloucester Dr, Rehoboth Beach, DE 19971Off Market
Nearby schools
GreatSchools rating
- 8/10Rehoboth Elementary SchoolGrades: K-5Distance: 1.2 mi
- 7/10Beacon Middle SchoolGrades: 6-8Distance: 3 mi
- 8/10Cape Henlopen High SchoolGrades: 9-12Distance: 3.6 mi
Schools provided by the listing agent
- High: Cape Henlopen
- District: Cape Henlopen
Source: Bright MLS. This data may not be complete. We recommend contacting the local school district to confirm school assignments for this home.


Get pre-qualified for a loan
At Zillow Home Loans, we can pre-qualify you in as little as 5 minutes with no impact to your credit score.An equal housing lender. NMLS #10287.
Sell for more on Zillow
Get a Zillow Showcase℠ listing at no additional cost and you could sell for .
$1,068,500
2% more
+$21,370
With Zillow Showcase(estimated)
$1,089,870
- Delaware
- Sussex County
- Rehoboth Beach
- 19971
- 41259 Gloucester Dr
Nearby cities
Nearby zip codes
Other Rehoboth Beach Topics
