Skip main navigation
Sold for $618,000
  • $618,000

    4126 8th St NW #5, Washington, DC 20011

    2beds
    957sqft
    Condominium
    Built in 2017
    -- sqft lot
    $523,600 Zestimate®
    $646/sqft
    $2,805 Estimated rent

    Home value

    $523,600

    $487,000 - $555,000

    $2,805/mo

    Zestimate® history
    Loading
    Loading...

    Owner options

    List your home for rent

    $2,805/mo

    Rent Zestimate®

    Find your next renter with Zillow Rental Manager. Plus, with online applications, you can quickly screen prospective tenants – for free.

    Learn more

    $2,805/mo

    Rent Zestimate®

    Refinance and save

    $2,947/mo

    Est. payment

    Refinancing to a lower rate could help reduce your monthly payments and save thousands over the life of the loan.

    See today's rates

    $2,947/mo

    Est. payment

    Explore your selling options

    Work with a Zillow partner agent

    Leverage their expertise and Zillow's premium Showcase listings to get your home seen by more buyers.

    Get started

    List with your own agent

    Get your home in front of millions of buyers by listing it on Zillow.

    Learn how to do it

    Sell it yourself

    Take full control of how buyers see your home on Zillow by listing For Sale by Owner (FSBO).

    List your home

    What's special

    Open floor planSerene views of treetopsSleek appliancesPrivate balconyTwo balconiesEnsuite bathroomLarge closet
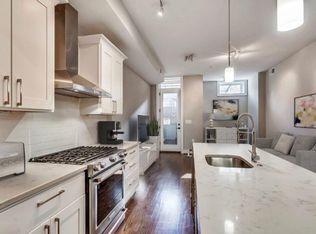
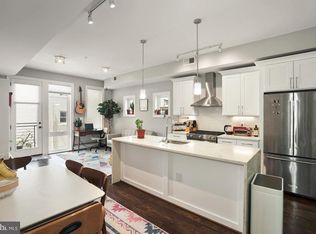
    Modern + Bright Two Bedroom Condo in Petworth! This stunning condo with an open floor plan offers an incredible opportunity to live in one of DC's most dynamic neighborhoods. The spacious living area features stylish finishes, including hardwood floors throughout and sleek appliances. The layout includes a large living room, two roomy bedrooms, a gourmet kitchen, and two balconies for outdoor enjoyment with serene views of treetops. Situated on a quiet street with low fees and an assigned parking spot, this home offers both convenience and tranquility. The expansive primary bedroom boasts a private balcony, ensuite bathroom, and a large closet, offering a true retreat. The second bedroom is equally well-appointed with ample closet space and large windows that fill the room with natural light. Two spa-like bathrooms are enhanced with windows, quartz vanities, and elegant tiling. The in-unit washer/dryer adds extra convenience to this already impressive space. Living here puts you at the heart of Petworth, where exciting new restaurants and local gems are just steps away. Walk to popular spots like Cinder BBQ, Dos Mamis, Timber Pizza Co, Petworth Citizen, and Himitsu. Grocery shopping is effortless with Yes! Organic, the Petworth Farmers Market (Saturdays), and Safeway all nearby. Petworth Metro (Green/Yellow Line) is only a seven-minute walk, making commuting a breeze! Seize this opportunity to experience vibrant urban living in the heart of Petworth with the added benefits of low fees and your own assigned parking spot!

    Zillow last checked:

    Listing updated:

    Listed by:

    Jenn Smira 202-280-2060,

    Compass,

    Co-Listing Agent: Isabella Pinto 202-430-4533,

    Compass

    Bought with:

    Andrew Essreg, 657002

    RLAH @properties

    Source: Bright MLS,MLS#: DCDC2165086MLS Logo

    Facts & features

    Interior

    Bedrooms & bathrooms
    • Bedrooms: 2
    • Bathrooms: 2
    • Full bathrooms: 2
    • Main level bathrooms: 2
    • Main level bedrooms: 2
    Basement
    • Area: 0
    Heating
    • Central, Electric
    Cooling
    • Central Air, Electric
    Appliances
    • Included: Microwave, Dishwasher, Disposal, Dryer, Refrigerator, Oven/Range - Gas, Stainless Steel Appliance(s), Washer, Electric Water Heater
    • Laundry: Dryer In Unit, Washer In Unit, In Unit
    Features
    • Bathroom - Walk-In Shower, Breakfast Area, Open Floorplan, Kitchen - Gourmet, Kitchen Island, Primary Bath(s), Recessed Lighting
    • Flooring: Wood
    • Has basement: No
    • Has fireplace: No
    Interior area
    • Total structure area: 957
    • Total interior livable area: 957 sqft
    • Finished area above ground: 957
    • Finished area below ground: 0

    Property

    Parking
    • Total spaces: 1
    • Parking features: Parking Lot
    Accessibility
    • Accessibility features: None
    Features
    • Levels: One
    • Stories: 1
    • Exterior features: Balcony
    • Pool features: None
    Lot
    • Features: Unknown Soil Type
    Details
    • Additional structures: Above Grade, Below Grade
    • Parcel number: 3025//2005
    • Zoning: R
    • Special conditions: Standard

    Construction

    Type & style
    • Home type: Condo
    • Architectural style: Contemporary
    • Property subtype: Condominium
    • Attached to another structure: Yes
    Materials
    • Brick, Combination
    • Foundation: Other
    Condition
    • New construction: No
    • Year built: 2017

    Utilities & green energy

    • Sewer: Public Sewer
    • Water: Public

    Community & neighborhood

    Location
    • Region: Washington
    • Subdivision: Petworth

    HOA & financial

    Other fees
    • Condo and coop fee: $244 monthly

    Other

    Other facts
    • Listing agreement: Exclusive Right To Sell
    • Ownership: Condominium

    Price history

    DateEventPrice
    2/3/2025Sold$618,000-1.1%$646/sqft
    Source: Bright MLS #DCDC2165086 Report a problem
    1/17/2025Pending sale$625,000$653/sqft
    Source: Bright MLS #DCDC2165086 Report a problem
    11/13/2024Price change$625,000-1.6%$653/sqft
    Source: Bright MLS #DCDC2165086 Report a problem
    10/31/2024Listed for sale$635,000$664/sqft
    Source: Bright MLS #DCDC2165086 Report a problem
    10/29/2024Contingent$635,000$664/sqft
    Source: Bright MLS #DCDC2165086 Report a problem
    10/29/2024Pending sale$635,000$664/sqft
    Source: Bright MLS #DCDC2165086 Report a problem
    10/22/2024Listed for sale$635,000+13.4%$664/sqft
    Source: Bright MLS #DCDC2165086 Report a problem
    1/30/2024Listing removed--
    Source: Zillow Rentals Report a problem
    1/29/2024Listed for rent$3,150$3/sqft
    Source: Zillow Rentals Report a problem
    10/11/2019Listing removed$3,150$3/sqft
    Source: Nest DC LLC Report a problem
    9/19/2019Listed for rent$3,150$3/sqft
    Source: Nest DC LLC Report a problem
    1/10/2017Sold$560,000$585/sqft
    Source: Public Record Report a problem

    Public tax history

    YearProperty taxesTax assessment
    2025$3,664 -1.9%$536,520 -0.9%
    2024$3,733 +0.9%$541,450 +1.4%
    2023$3,698 -2.5%$533,800 -0.9%
    2022$3,794 +1.4%$538,780 +1.7%
    2021$3,743 -0.8%$530,000 +2%
    2020$3,775 -1.4%$519,760 -0.8%
    2018$3,829 +99.6%$523,800
    2017$1,918 $523,800

    Find assessor info on the county website

    Neighborhood: Petworth

    Nearby schools

    GreatSchools rating
    Schools provided by the listing agent
    • District: District Of Columbia Public Schools

    Source: Bright MLS. This data may not be complete. We recommend contacting the local school district to confirm school assignments for this home.

    Get a cash offer in 3 minutes
    Find out how much your home could sell for in as little as 3 minutes with a no-obligation cash offer.
    Estimated market value
    $523,600
    Get a cash offer in 3 minutes
    Find out how much your home could sell for in as little as 3 minutes with a no-obligation cash offer.
    Estimated market value
    $523,600