Skip main navigation
Closed
  • Listed by: Unrivaled Realty • Brad Cary • Contact: 314-378-6939
    Bought with: Hamilton Group Real Estate LLC
    Price Unknown

    4126 Bates St, Saint Louis, MO 63116

    3beds
    1,064sqft
    Single Family Residence
    Built in 1932
    7,108 Square Feet Lot
    $224,900 Zestimate®
    $--/sqft
    $1,334 Estimated rent

    Home value

    $224,900

    $209,000 - $241,000

    $1,334/mo

    Zestimate® history
    Loading
    Loading...

    Owner options

    List your home for rent

    $1,334/mo

    Rent Zestimate®

    Find your next renter with Zillow Rental Manager. Plus, with online applications, you can quickly screen prospective tenants – for free.

    Learn more

    $1,334/mo

    Rent Zestimate®

    Refinance and save

    Refinancing to a lower rate could help reduce your monthly payments and save thousands over the life of the loan.

    See today's rates

    Explore your selling options

    Work with a Zillow partner agent

    Leverage their expertise and Zillow's premium Showcase listings to get your home seen by more buyers.

    Get started

    List with your own agent

    Get your home in front of millions of buyers by listing it on Zillow.

    Learn how to do it

    Sell it yourself

    Take full control of how buyers see your home on Zillow by listing For Sale by Owner (FSBO).

    List your home

    What's special

    Classic built-in hutchInviting covered front porchOff-street parkingExpansive eat-in kitchenOriginal hardwood floorsBright sunroomDouble sink
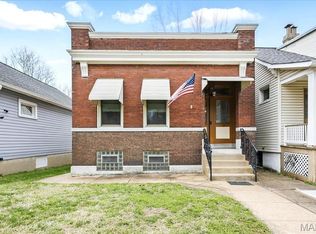
    Charming 1.5-story home offering 3 bedrooms, 1 full bath, and 1,300+ sq ft of living space with outstanding potential for a third bedroom and second bath. Timeless character is preserved throughout with original hardwood floors and millwork, solid wood doors with vintage hardware, and beautiful stained-glass windows. The inviting covered front porch opens to a spacious living room and a main-floor primary bedroom featuring French-door entry and an extended closet. The expansive eat-in kitchen boasts 48" custom cabinetry with pull-out drawers, a movable center island, double sink, and a classic built-in hutch. NEW Kitchen appliances include dishwasher and Garbage Disposal but cant forget the refrigerator, smooth-top electric range/oven, and built-in microwave. The kitchen flows into the family room and walks out to a bright sunroom. The full updated bath is finished with marble flooring, sconce lighting, and a tub/shower surround. Upstairs you’ll find a generous bonus room suitable for a third bedroom or office, plus plumbing access for a future second bath. Enjoy outdoor living in the large backyard with patio and off-street parking.The HVAC was replaced 10/24. This home blends historic charm with functional living spaces and future upside don’t miss the opportunity to make it your own.

    Zillow last checked:

    Listing updated:

    Listed by:

    Brad Cary 314-378-6939,

    Unrivaled Realty,

    Courtney Sokolis 314-954-2909,

    Unrivaled Realty

    Bought with:

    Tiffany Hamilton, 2005014536

    Hamilton Group Real Estate LLC

    Source: MARIS,MLS#: 25082604MLS LogoOriginating MLS: St. Louis Association of REALTORS

    Facts & features

    Interior

    Bedrooms & bathrooms
    • Bedrooms: 3
    • Bathrooms: 1
    • Full bathrooms: 1
    • Main level bathrooms: 1
    • Main level bedrooms: 2
    Heating
    • Forced Air
    Cooling
    • Central Air
    Appliances
    • Laundry: In Basement
    Features
    • Breakfast Bar, Custom Cabinetry, Eat-in Kitchen, High Speed Internet, Kitchen Island
    • Has fireplace: No
    Interior area
    • Total structure area: 1,064
    • Total interior livable area: 1,064 sqft
    • Finished area above ground: 1,064

    Property

    Parking
    • Total spaces: 2
    • Parking features: Off Street
    Features
    • Levels: One and One Half
    Lot
    • Size: 7,108 Square Feet
    • Features: Back Yard, City Lot, Level
    Details
    • Parcel number: 55020003200
    • Special conditions: Standard

    Construction

    Type & style
    • Home type: SingleFamily
    • Architectural style: Other
    • Property subtype: Single Family Residence
    Materials
    • Vinyl Siding
    Condition
    • Year built: 1932

    Utilities & green energy

    • Electric: 220 Volts, Ameren
    • Sewer: Public Sewer
    • Water: Public
    • Utilities for property: Cable Available, Electricity Connected, Natural Gas Connected, Phone Available, Sewer Connected, Water Connected

    Community & HOA

    Community
    • Subdivision: Us Seruvy 108
    HOA
    • Has HOA: No
    Location
    • Region: Saint Louis

    Financial & listing details

    • Tax assessed value: $22,450
    • Annual tax amount: $1,761
    • Date on market: 2/16/2026
    • Cumulative days on market: 2 days
    • Listing terms: Cash,Conventional,FHA,USDA Loan,VA Loan
    • Electric utility on property: Yes

    Price history

    DateEventPrice
    3/19/2026Sold--
    Source: MARIS #25082604 Report a problem
    2/20/2026Pending sale$200,000$188/sqft
    Source: MARIS #25082604 Report a problem
    2/16/2026Listed for sale$200,000+60%$188/sqft
    Source: MARIS #25082604 Report a problem
    2/23/2017Sold--
    Source: MARIS #16083832 Report a problem
    1/21/2017Pending sale$125,000$117/sqft
    Source: Red Key Realty St. Louis #16083832 Report a problem
    12/16/2016Listed for sale$125,000-4.2%$117/sqft
    Source: Red Key Realty St. Louis #16083832 Report a problem
    10/29/2016Listing removed$130,500$123/sqft
    Source: Wood Brothers Realty #15043526 Report a problem
    7/27/2016Price change$130,500-0.8%$123/sqft
    Source: Wood Brothers Realty #15043526 Report a problem
    4/27/2016Price change$131,500-0.8%$124/sqft
    Source: Wood Brothers Realty #15043526 Report a problem
    1/27/2016Price change$132,500-1.8%$125/sqft
    Source: Wood Brothers Realty #15043526 Report a problem
    7/29/2015Listed for sale$134,900+3.8%$127/sqft
    Source: Wood Brothers Realty #15043526 Report a problem
    3/11/2008Listing removed$129,900$122/sqft
    Source: Postlets #776761 Report a problem
    12/26/2007Listed for sale$129,900$122/sqft
    Source: Postlets #776761 Report a problem

    Public tax history

    YearProperty taxesTax assessment
    2025$1,982 +12.5%$22,450 +16%
    2024$1,761 +4.7%$19,350
    2023$1,681 +6.5%$19,350 +11.2%
    2022$1,579 +7.9%$17,400
    2021$1,464 +12.1%$17,400 +11.1%
    2020$1,306 $15,660
    2019$1,306 $15,660 +37.1%
    2018$1,306 +32%$11,420
    2017$990 +5.8%$11,420 +5.4%
    2016$936 +10.1%$10,830
    2015$850 +0.9%$10,830
    2014$843 $10,830 +0.9%
    2013$843 $10,730 -17.5%
    2012-- $13,010
    2011-- $13,010
    2010-- $13,010 -1.9%
    2009$909 -3.4%$13,260
    2008$942 $13,260 -10%
    2007$942 $14,740
    2006$942 +1%$14,740 +12.8%
    2005$932 +32.8%$13,070 +41.6%
    2004$702 +2.9%$9,230
    2003$682 +9.5%$9,230 +12.7%
    2002$623 $8,190
    2001-- $8,190 +6.2%
    2000-- $7,710
    Find assessor info on the county website

    Neighborhood: Bevo Mill

    Nearby schools

    GreatSchools rating
    Schools provided by the listing agent
    • Elementary: Woerner Elem.
    • Middle: Long Middle Community Ed. Center
    • High: Roosevelt High

    Source: MARIS. This data may not be complete. We recommend contacting the local school district to confirm school assignments for this home.

    Get a cash offer in 3 minutes
    Find out how much your home could sell for in as little as 3 minutes with a no-obligation cash offer.
    Estimated market value
    $224,900
    Get a cash offer in 3 minutes
    Find out how much your home could sell for in as little as 3 minutes with a no-obligation cash offer.
    Estimated market value
    $224,900