This exceptional, one-owner home offers a rare combination of craftsmanship, space, and style. From the moment you arrive, the home’s beautiful curb appeal will captivate you, highlighted by a striking blend of stone and brick and complemented by a spacious three-stall garage. Step inside to a thoughtfully designed layout where rich hardwood floors, custom tile work, and high-end finishes create an atmosphere of elegance and comfort throughout. The impressive ceiling heights add to the home’s grandeur: the dining room ceiling is approx. 10 feet high, the living room and kitchen feature soaring approx. 16-foot ceilings, and the nook area has a vaulted ceiling. At the heart of the home is a stunning kitchen designed for both everyday living and effortless entertaining. It boasts granite countertops, a warm tile backsplash with eye-catching detail, custom cabinetry, a walk-in pantry, and a breakfast bar with seating, all flowing seamlessly into the inviting living area. Here, a beautiful stone fireplace creates the perfect focal point for relaxing or gathering with guests. The main level offers four spacious bedrooms and two beautifully appointed bathrooms, including a luxurious primary suite designed as your own private retreat. Enjoy a spa-like ambiance with a double vanity, tiled shower, jetted tub, and a generous walk-in closet. Convenient main-floor laundry adds to the home’s functionality. The lower level spectacularly expands your living space, featuring a large open family room, a fifth bedroom, and an additional bathroom, ideal for guests or extended living. Entertain easily at the wet bar with island seating or use the versatile bonus room perfect for a home theater, fitness area, or playroom. Step outside onto a spacious Trex deck overlooking the backyard, perfect for relaxing or hosting gatherings. This meticulously maintained home showcases a rare level of detail and care, all while being conveniently located just minutes from schools, shopping, and dining. Don’t miss your opportunity to own this truly exceptional and luxurious home, schedule your private showing today!
Sold for $644,000
Street View
$644,000
4126 Carlton Dr, Cedar Falls, IA 50613
5beds
3,850sqft
Single Family Residence
Built in 2008
0.37 Acres Lot
$646,400 Zestimate®
$167/sqft
$2,928 Estimated rent
Home value
$646,400
$614,000 - $679,000
$2,928/mo
Zestimate® history
Owner options
List your home for rent
$2,928/mo
Rent Zestimate®
Find your next renter with Zillow Rental Manager. Plus, with online applications, you can quickly screen prospective tenants – for free.
$2,928/mo
Rent Zestimate®
Refinance and save
$3,469/mo
Est. payment
Refinancing to a lower rate could help reduce your monthly payments and save thousands over the life of the loan.
$3,469/mo
Est. payment
Explore your selling options
Work with a Zillow partner agent
Leverage their expertise and Zillow's premium Showcase listings to get your home seen by more buyers.
Get startedList with your own agent
Get your home in front of millions of buyers by listing it on Zillow.
Learn how to do itSell it yourself
Take full control of how buyers see your home on Zillow by listing For Sale by Owner (FSBO).
List your homeWhat's special
Beautiful stone fireplaceSpacious three-stall garageAdditional bathroomConvenient main-floor laundryBeautiful curb appealTwo beautifully appointed bathroomsRich hardwood floors
Zillow last checked:
Listing updated:
Listed by:
Mersiha Mustedanagic 319-939-0730,
Oakridge Real Estate
Bought with:
Adijan Abdic, S67877000
Vine Valley Real Estate
Source: Northeast Iowa Regional BOR as distributed by MLS GRID,MLS#: 20261423
Facts & features
Interior
Bedrooms & bathrooms
- Bedrooms: 5
- Bathrooms: 3
- Full bathrooms: 2
- 3/4 bathrooms: 1
Rooms
- Room types: Bonus Room, Den, Main Floor Laundry, Master Bath, Master Bedroom w/ Closet, Pantry, Lwr Level Family Room
Other
- Level: Upper
Other
- Level: Main
Other
- Level: Lower
Heating
- Forced Air
Cooling
- Central Air
Appliances
- Included: Appliances Negotiable, Dishwasher, Microwave, Free-Standing Range, Refrigerator
- Laundry: 1st Floor, Laundry Room
Features
- Ceiling-Specialty, Vaulted Ceiling(s), Ceiling Fan(s), Granite Counters, Wet Bar
- Flooring: Hardwood
- Basement: Concrete,Finished
- Has fireplace: Yes
- Fireplace features: One, Gas, Living Room
Interior area
- Total interior livable area: 3,850 sqft
- Finished area below ground: 1,800
Property
Parking
- Total spaces: 3
- Parking features: 3 or More Stalls, Attached Garage
- Has attached garage: Yes
- Carport spaces: 3
Features
- Patio & porch: Deck
Lot
- Size: 0.37 Acres
- Dimensions: 89x183
Details
- Parcel number: 891319379006
- Zoning: R-1
- Special conditions: Standard
Construction
Type & style
- Home type: SingleFamily
- Property subtype: Single Family Residence
Materials
- Brk Accent, Stone, Vinyl Siding
- Roof: Shingle,Asphalt
Condition
- Year built: 2008
Utilities & green energy
- Sewer: Public Sewer
- Water: Public
Community & HOA
Community
- Subdivision: BRIARWOOD HILLS
Location
- Region: Cedar Falls
Financial & listing details
- Price per square foot: $167/sqft
- Tax assessed value: $536,780
- Annual tax amount: $7,802
- Date on market: 4/8/2026
- Cumulative days on market: 4 days
- Road surface type: Concrete
Price history
| Date | Event | Price |
|---|---|---|
| 5/21/2026 | Sold | $644,000$167/sqft |
Source:  Northeast Iowa Regional BOR as distributed by MLS GRID #20261423 Report a problem Northeast Iowa Regional BOR as distributed by MLS GRID #20261423 Report a problem | ||
| 4/12/2026 | Pending sale | $644,000$167/sqft |
Source: Northeast Iowa Regional BOR as distributed by MLS GRID #20261423 Report a problem | ||
| 4/8/2026 | Listed for sale | $644,000+70.6%$167/sqft |
Source: Northeast Iowa Regional BOR as distributed by MLS GRID #20261423 Report a problem | ||
| 1/11/2010 | Sold | $377,500$98/sqft |
Source: Public Record Report a problem | ||
Public tax history
| Year | Property taxes | Tax assessment |
|---|---|---|
| 2025 | $7,638 +1.5% | $536,780 +7.7% |
| 2024 | $7,521 +4.9% | $498,560 |
| 2023 | $7,169 -1.2% | $498,560 +25.5% |
| 2022 | $7,254 +4.1% | $397,230 |
| 2021 | $6,968 +2.1% | $397,230 +3.8% |
| 2020 | $6,826 -1.5% | $382,810 |
| 2019 | $6,932 +0.3% | $382,810 |
| 2018 | $6,913 0% | $382,810 |
| 2017 | $6,914 +4.6% | $382,810 |
| 2016 | $6,610 | $382,810 |
| 2015 | $6,610 +1.3% | $382,810 |
| 2014 | $6,524 +1.3% | $382,810 |
| 2012 | $6,442 +1.7% | $382,810 |
| 2011 | $6,332 +149.2% | $382,810 +1.3% |
| 2010 | $2,541 +264.3% | $377,900 +145.6% |
| 2009 | $698 +2% | $153,880 +250% |
| 2008 | $684 +3.4% | $43,970 +7% |
| 2007 | $661 -1.7% | $41,090 |
| 2006 | $673 +8332.1% | $41,090 |
| 2005 | $8 +2.4% | $41,090 +9922% |
| 2003 | $8 | $410 |
| 2002 | -- | $410 |
Find assessor info on the county website
Neighborhood: 50613
Nearby homes
- $468,2005 bd2 ba2.3k sqft4206 Carlton Dr, Cedar Falls, IA 50613Off Market
- $461,8003 bd3 ba1.9k sqft4120 Carlton Dr, Cedar Falls, IA 50613Off Market
- $495,6004 bd3 ba3k sqft4216 Carlton Dr, Cedar Falls, IA 50613Off Market
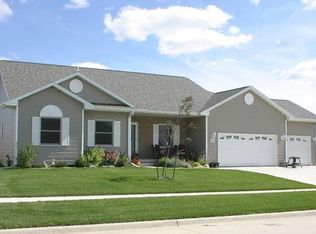
- $406,5004 bd2 ba1.6k sqft4112 Carlton Dr, Cedar Falls, IA 50613Off Market
- $455,0005 bd3 ba3k sqft4205 Carlton Dr, Cedar Falls, IA 50613Sold
- $530,9005 bd4 ba2.2k sqft4127 Carlton Dr, Cedar Falls, IA 50613Off Market
- $518,7004 bd3 ba3.5k sqft4127 Daina Dr, Cedar Falls, IA 50613Off Market
- $538,9004 bd3 ba3.7k sqft4121 Carlton Dr, Cedar Falls, IA 50613Off Market
Nearby schools
GreatSchools rating
- 7/10Orchard Hill Elementary SchoolGrades: PK-6Distance: 0.3 mi
- 8/10Peet Junior High SchoolGrades: 7-9Distance: 1.2 mi
- 6/10Cedar Falls High SchoolGrades: 10-12Distance: 2.8 mi
Schools provided by the listing agent
- Elementary: Orchard Hill Elementary
- Middle: Peet Junior High
- High: Cedar Falls High
Source: Northeast Iowa Regional BOR as distributed by MLS GRID. This data may not be complete. We recommend contacting the local school district to confirm school assignments for this home.


Get pre-qualified for a loan
At Zillow Home Loans, we can pre-qualify you in as little as 5 minutes with no impact to your credit score.An equal housing lender. NMLS #10287.
- Iowa
- Black Hawk County
- Cedar Falls
- 50613
- 4126 Carlton Dr
Nearby cities
Nearby zip codes
Other Cedar Falls Topics
