Skip main navigation
Sold for $250,000
  • $250,000

    4126 CENTRAL SARASOTA PARKWAY #2017, SARASOTA, FL 34238

    3beds
    1,400sqft
    Condominium
    Built in 1998
    -- sqft lot
    $248,700 Zestimate®
    $179/sqft
    $2,274 Estimated rent

    Home value

    $248,700

    $226,000 - $274,000

    $2,274/mo

    Zestimate® history
    Loading
    Loading...

    Owner options

    List your home for rent

    $2,274/mo

    Rent Zestimate®

    Find your next renter with Zillow Rental Manager. Plus, with online applications, you can quickly screen prospective tenants – for free.

    Learn more

    $2,274/mo

    Rent Zestimate®

    Refinance and save

    $2,394/mo

    Est. payment

    Refinancing to a lower rate could help reduce your monthly payments and save thousands over the life of the loan.

    See today's rates

    $2,394/mo

    Est. payment

    Explore your selling options

    Work with a Zillow partner agent

    Leverage their expertise and Zillow's premium Showcase listings to get your home seen by more buyers.

    Get started

    List with your own agent

    Get your home in front of millions of buyers by listing it on Zillow.

    Learn how to do it

    Sell it yourself

    Take full control of how buyers see your home on Zillow by listing For Sale by Owner (FSBO).

    List your home

    What's special

    Big bedroomsNew stuccoOpen floor planBeautiful first-floor condoCeiling fansAll new windowsLuxury flooring throughout
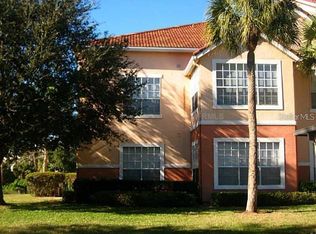
    PRICE REDUCTION MAKES THIS 3 BEDROOM 1400 SQUARE FT CONDO AFFORDABLE. Welcome ALL BEACH LOVERS to this beautiful first-floor condo featuring 3 bedrooms and 2 bathrooms, with an impressive 1,400 square feet of living space. This updated unit showcases an open floor plan, high ceilings(10 ft), tall baseboards, crown molding, luxury flooring throughout, and stunning kitchen cabinets. The big bedrooms all have BIG walk in closets, ceiling fans and natural light from the impact (hurricane rated) windows. The great room was originally designed to give the residents a solarium in addition to the living space. The complex went through a huge remodel project in 2021-2022 which included taking exterior walls to the studs and new stucco, all new windows. This assessment has been fully paid for by the sellers. Bella Villino includes a vast array of amenities including a fitness center, billiard room, tennis courts, indoor gathering areas, media rooms with computers, a car wash station, picnic and grill area, and resort style heated spa and pool. This location is perfect for those who want to be close to the Legacy Trail, the YMCA, physicians' offices, shopping, dining, and Siesta Key Beach.

    Zillow last checked:

    Listing updated:

    Listed by:

    Rita Champlin 941-226-4633,

    SARASOTA PARADISE REALTY, INC 941-226-4633,

    Montgomery Champlin, PA 941-225-5688,

    SARASOTA PARADISE REALTY, INC

    Bought with:

    Rita Champlin, 3402848

    SARASOTA PARADISE REALTY, INC

    Montgomery Champlin, PA, 3296789

    SARASOTA PARADISE REALTY, INC

    Source: Stellar MLS,MLS#: A4665864MLS LogoOriginating MLS: Sarasota - Manatee

    Facts & features

    Interior

    Bedrooms & bathrooms
    • Bedrooms: 3
    • Bathrooms: 2
    • Full bathrooms: 2
    Primary bedroom
    • Features: En Suite Bathroom, Walk-In Closet(s)
    • Level: First
    • Area: 156 Square Feet
    • Dimensions: 13x12
    Bedroom 2
    • Features: Ceiling Fan(s), Walk-In Closet(s)
    • Level: First
    • Area: 154 Square Feet
    • Dimensions: 14x11
    Bedroom 3
    • Features: Ceiling Fan(s), Walk-In Closet(s)
    • Level: First
    • Area: 143 Square Feet
    • Dimensions: 13x11
    Primary bathroom
    • Features: Shower No Tub, Linen Closet
    • Level: First
    • Area: 66 Square Feet
    • Dimensions: 11x6
    Bathroom 2
    • Features: Granite Counters, Shower No Tub, Single Vanity, Linen Closet
    • Level: First
    • Area: 54 Square Feet
    • Dimensions: 9x6
    Dining room
    • Features: Pantry
    • Level: First
    • Area: 117 Square Feet
    • Dimensions: 9x13
    Great room
    • Level: First
    • Area: 300 Square Feet
    • Dimensions: 25x12
    Kitchen
    • Level: First
    • Area: 90 Square Feet
    • Dimensions: 10x9
    Laundry
    • Level: First
    • Area: 35 Square Feet
    • Dimensions: 5x7
    Heating
    • Electric
    Cooling
    • Central Air
    Appliances
    • Included: Dishwasher, Disposal, Dryer, Electric Water Heater, Microwave, Range, Range Hood, Refrigerator, Washer
    • Laundry: Inside
    Features
    • High Ceilings, Open Floorplan, Solid Wood Cabinets, Stone Counters, Thermostat, Walk-In Closet(s)
    • Flooring: Luxury Vinyl
    • Doors: Outdoor Grill
    • Windows: Blinds, ENERGY STAR Qualified Windows, Storm Window(s), Window Treatments
    • Has fireplace: No
    • Common walls with other units/homes: Corner Unit,End Unit
    Interior area
    • Total structure area: 1,400
    • Total interior livable area: 1,400 sqft

    Property

    Parking
    • Total spaces: 1
    • Parking features: Carport
    • Carport spaces: 1
    Features
    • Levels: One
    • Stories: 1
    • Exterior features: Outdoor Grill, Private Mailbox, Sidewalk, Tennis Court(s)
    • Pool features: Gunite
    • Has spa: Yes
    • Spa features: Heated
    • Has view: Yes
    • View description: Garden
    Lot
    • Size: 0.99 Acres
    Details
    • Parcel number: 0132013205
    • Zoning: RSF2
    • Special conditions: None

    Construction

    Type & style
    • Home type: Condo
    • Property subtype: Condominium
    • Attached to another structure: Yes
    Materials
    • Block, Stucco, Wood Frame
    • Foundation: Slab
    • Roof: Tile
    Condition
    • Completed
    • New construction: No
    • Year built: 1998
    Details
    • Builder model: Vivaldi II

    Utilities & green energy

    • Sewer: Public Sewer
    • Water: Public
    • Utilities for property: Cable Available, Electricity Connected, Public, Sewer Connected, Water Connected

    Community & HOA

    Community
    • Features: Association Recreation - Owned, Clubhouse, Community Mailbox, Deed Restrictions, Fitness Center, Gated Community - No Guard, Irrigation-Reclaimed Water, Pool
    • Security: Gated Community, Key Card Entry, Security Gate, Smoke Detector(s)
    • Pet fee: $0 monthly
    • Subdivision: BELLA VILLINO III
    HOA
    • Has HOA: Yes
    • Amenities included: Clubhouse, Fitness Center, Gated, Maintenance, Pool
    • Services included: Common Area Taxes, Community Pool, Reserve Fund, Fidelity Bond, Insurance, Maintenance Structure, Maintenance Grounds, Maintenance Repairs, Manager, Pest Control, Pool Maintenance, Private Road, Recreational Facilities, Security, Sewer, Trash, Water
    • HOA fee: $705 monthly
    • HOA name: Debbie Fulton
    • HOA phone: 941-451-8520
    Location
    • Region: Sarasota

    Financial & listing details

    • Price per square foot: $179/sqft
    • Tax assessed value: $282,900
    • Annual tax amount: $4,139
    • Date on market: 10/3/2025
    • Cumulative days on market: 122 days
    • Listing terms: Cash,Conventional,FHA,VA Loan
    • Ownership: Fee Simple
    • Total actual rent: 0
    • Electric utility on property: Yes
    • Road surface type: Asphalt

    Price history

    DateEventPrice
    2/24/2026Sold$250,000-16.6%$179/sqft
    Source: Stellar MLS #A4665864 Report a problem
    2/2/2026Pending sale$299,900$214/sqft
    Source: Stellar MLS #A4665864 Report a problem
    12/29/2025Price change$299,900-8.8%$214/sqft
    Source: Stellar MLS #A4665864 Report a problem
    11/2/2025Price change$329,000-2.9%$235/sqft
    Source: Stellar MLS #A4665864 Report a problem
    10/3/2025Listed for sale$339,000+38.4%$242/sqft
    Source: Stellar MLS #A4665864 Report a problem
    5/17/2021Sold$245,000-2%$175/sqft
    Source: Public Record Report a problem
    4/18/2021Pending sale$249,990$179/sqft
    Source: Stellar MLS #A4485804 Report a problem
    4/16/2021Price change$249,990+0.4%$179/sqft
    Source: Stellar MLS #A4485804 Report a problem
    3/18/2021Pending sale$248,880$178/sqft
    Source: Stellar MLS #A4485804 Report a problem
    1/29/2021Price change$248,880-2%$178/sqft
    Source: Stellar MLS #A4485804 Report a problem
    10/5/2018Listed for sale$254,000+41.1%$181/sqft
    Source: EXIT KING REALTY #N6102101 Report a problem
    7/15/2017Listing removed$1,880$1/sqft
    Source: EXIT KING REALTY #A4185766 Report a problem
    6/25/2017Price change$1,880-5.5%$1/sqft
    Source: EXIT KING REALTY #A4185766 Report a problem
    5/9/2017Listed for rent$1,990+32.7%$1/sqft
    Source: EXIT KING REALTY #A4185766 Report a problem
    9/27/2016Sold$180,000-2.7%$129/sqft
    Source: Stellar MLS #A4161926 Report a problem
    9/9/2016Pending sale$184,900$132/sqft
    Source: Coldwell Banker Residential Real Estate - St Armands #A4161926 Report a problem
    8/14/2016Listed for sale$184,900-35.1%$132/sqft
    Source: COLDWELL BANKER RES R E #A4161926 Report a problem
    7/9/2015Listing removed$1,500$1/sqft
    Source: Zillow Rental Network Report a problem
    6/27/2015Listed for rent$1,500+11.1%$1/sqft
    Source: Zillow Rental Network Report a problem
    4/8/2014Listing removed$1,350$1/sqft
    Source: Zillow Rental Network Report a problem
    2/16/2014Listed for rent$1,350$1/sqft
    Source: Zillow Rental Network Report a problem
    1/10/2014Listing removed$1,350$1/sqft
    Source: Zillow Rental Network Report a problem
    10/30/2013Listed for rent$1,350$1/sqft
    Source: Zillow Rental Network Report a problem
    9/9/2005Sold$284,900$204/sqft
    Source: Public Record Report a problem

    Public tax history

    YearProperty taxesTax assessment
    2025$3,815 -7.8%$282,900 -10%
    2024$4,139 -7%$314,200 -4.3%
    2023$4,450 +13.6%$328,350 +10%
    2022$3,918 +74.2%$298,500 +97.4%
    2021$2,249 +7.4%$151,250 +10%
    2020$2,093 -2.1%$137,500 -4.5%
    2019$2,137 $144,000 -1.2%
    2018$2,137 -0.1%$145,700 +2.3%
    2017$2,139 +6.3%$142,400 +13.1%
    2016$2,011 $125,900 +2%
    2015$2,011 +6.6%$123,400 +22.2%
    2014$1,886 +7.2%$100,980
    2013$1,760 +9.7%$100,980 +10%
    2012$1,605 -4.1%$91,800 -6.9%
    2011$1,673 -8.5%$98,600 -8%
    2010$1,829 -40.5%$107,200 -21.9%
    2009$3,075 $137,200 -36.2%
    2008$3,075 -13.9%$214,900 -15%
    2007$3,569 $252,700 -6.4%
    2006-- $270,000
    Find assessor info on the county website

    Neighborhood: Palmer Ranch

    Nearby schools

    GreatSchools rating
    Schools provided by the listing agent
    • Elementary: Laurel Nokomis Elementary
    • Middle: Laurel Nokomis Middle
    • High: Venice Senior High

    Source: Stellar MLS. This data may not be complete. We recommend contacting the local school district to confirm school assignments for this home.

    Get a cash offer in 3 minutes
    Find out how much your home could sell for in as little as 3 minutes with a no-obligation cash offer.
    Estimated market value
    $248,700
    Get a cash offer in 3 minutes
    Find out how much your home could sell for in as little as 3 minutes with a no-obligation cash offer.
    Estimated market value
    $248,700